
Open House Sat, Sep 26th 01:00 PM - 03:00 PM - Price Reduction





Address
401 E 12th Ave, Mitchell, SD
Price
$ 164,500
Property Attributes
- ID#22509080
- TypeSingle Family
- Listing Status Active
- CountyDAVISON
- CityMitchell
- AreaOutside MLS Jurisdiction
- NeighborhoodOther - Outside Jurisdiction
- Zip57301
- StyleRanch
- Year Built1939
- Taxes$ 2485
- Price$ 164,500
- Bedrooms2
- Full Bathrooms1
- Half Bathrooms0
- Sqr Footage920
- Lot Size0.163 Acres
Data Source:
REALTOR® Association of the Sioux Empire (RASE)

Property Description
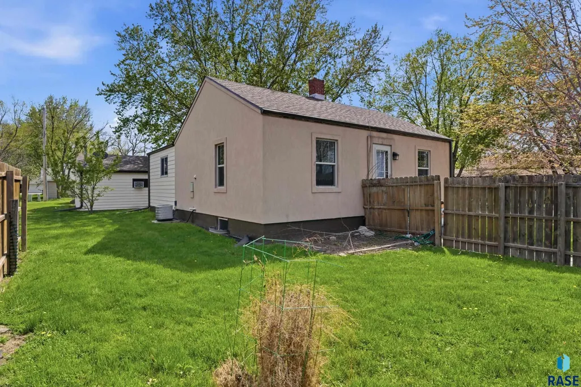
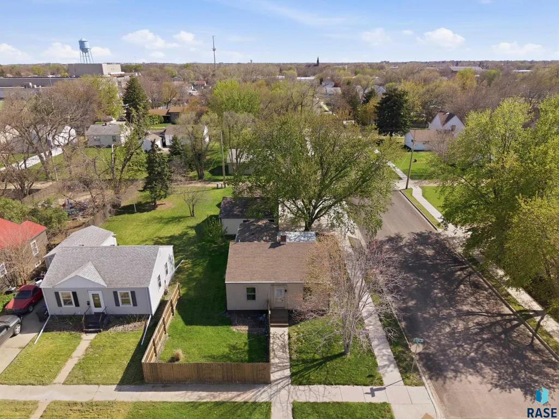
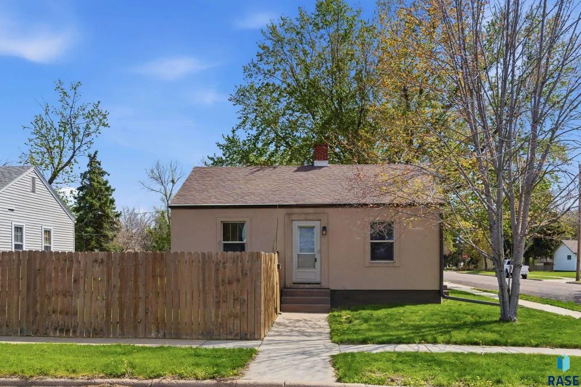
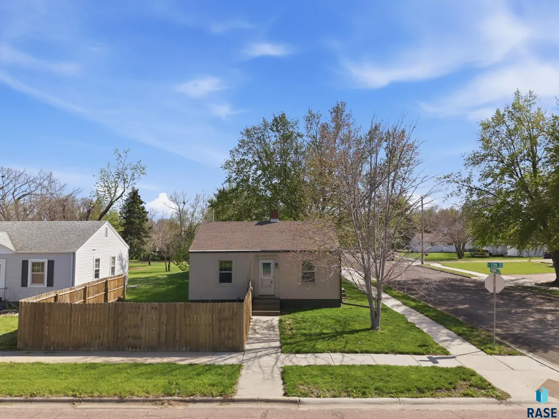
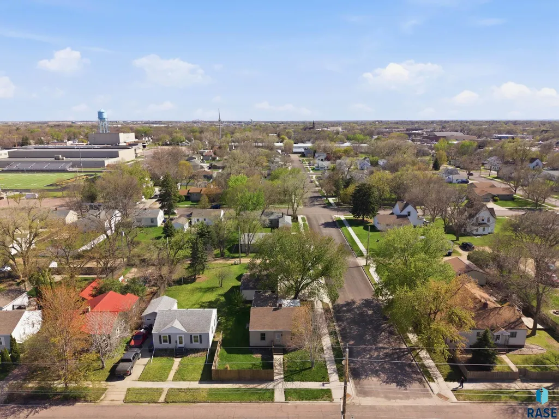
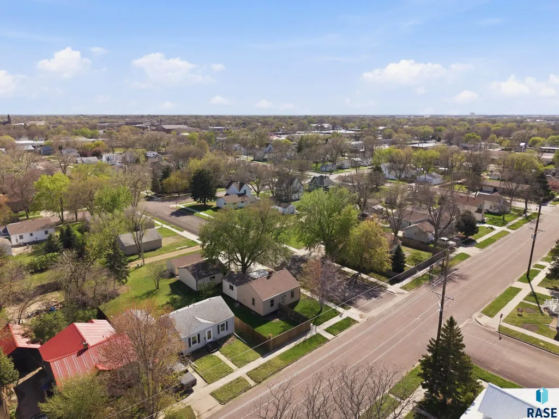
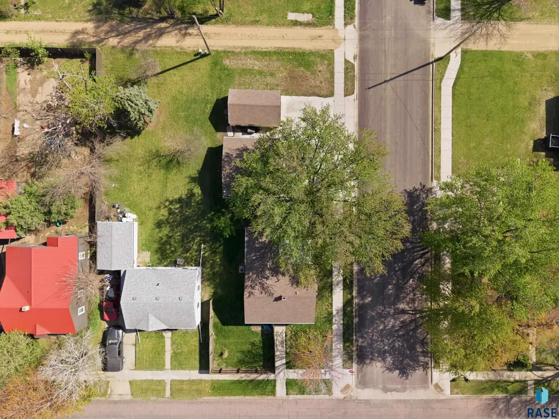
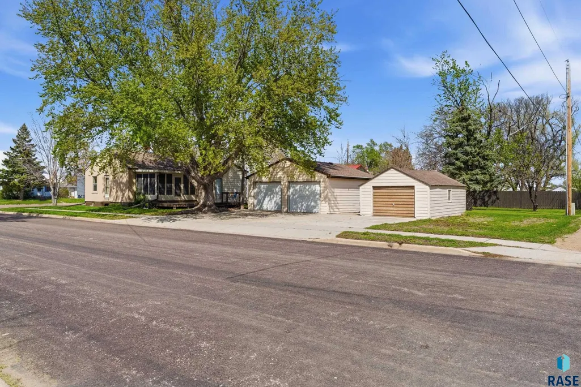
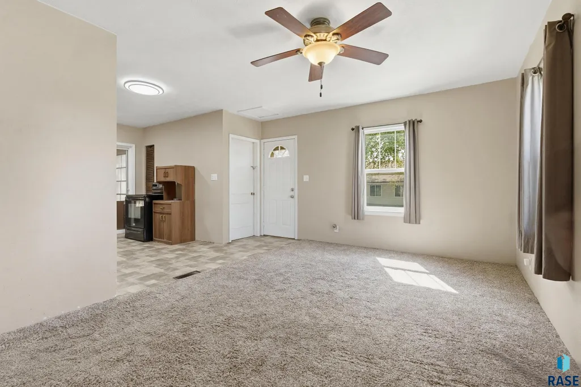
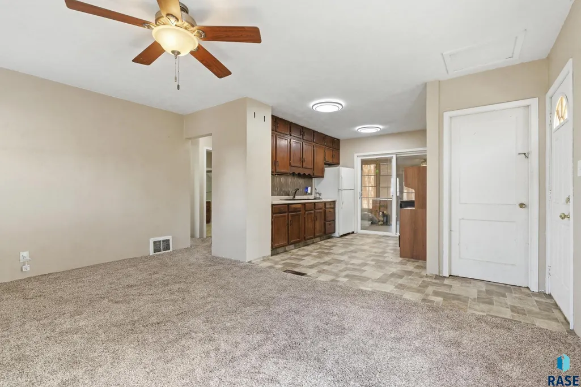
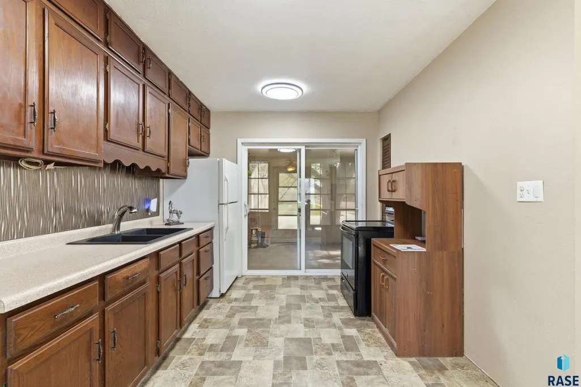
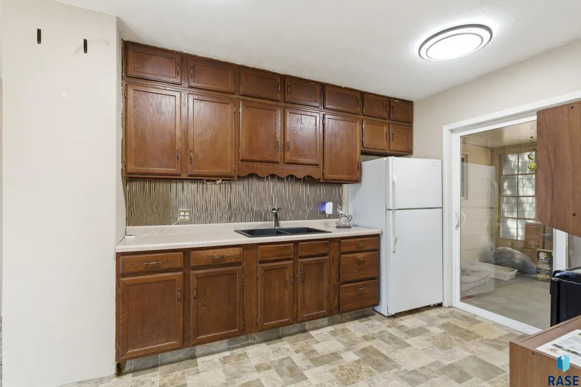
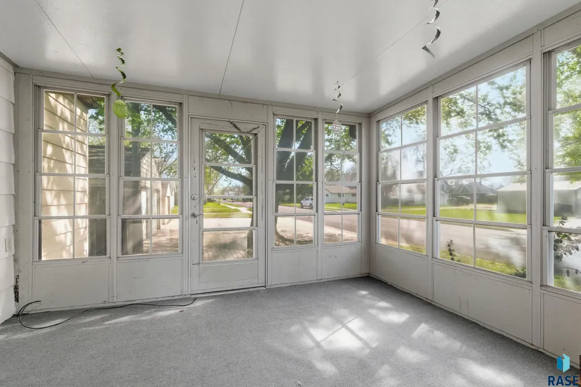
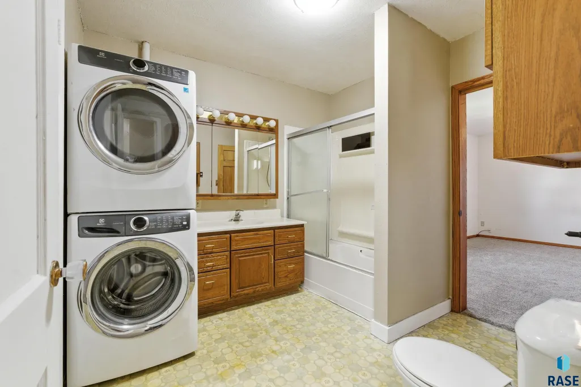
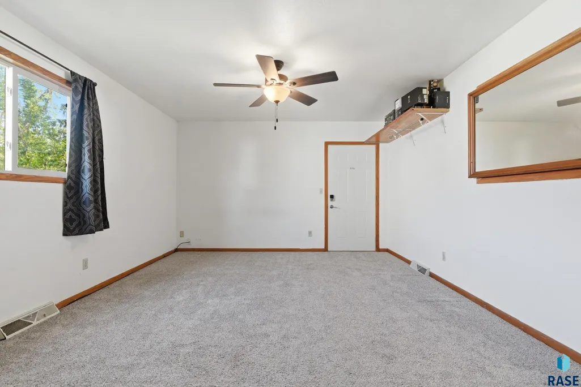
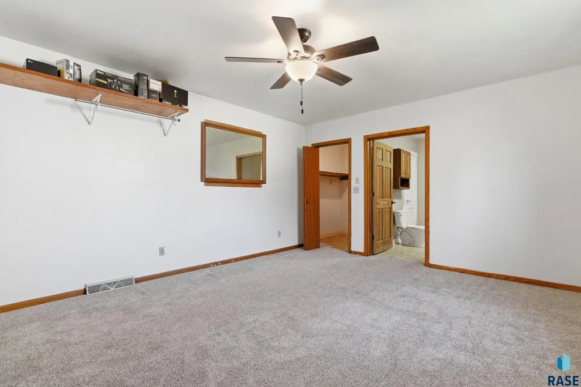
Well-maintained 2-bedroom ranch w/ extensive updates & smart-home features. Drivit siding on three sides provides added insulation, w/ newer laminate siding on the remaining sides. Vinyl-clad windows, newer gutters w/ gutter guards, & roof shingles approximately 5 years old offer low-maintenance living. Major mechanical updates include a newer furnace and air conditioning installed by Johnson Heating & Cooling, plus an additional newer furnace in the garage. Both garages feature newer doors, & the double garage includes a smart opener operable by phone. The furnace, air conditioning, front door, & garage door can all be controlled remotely. The driveway has been expanded w/ additional concrete, providing off-street parking for up to five vehicles, plus alley access. Sidewalks were widened and replaced about 5 years ago the yard was regraded at that time. A portion of the front yard includes a privacy fence. Outdoor living spaces include a large deck off the back door, partially enclosed by the home, & a three-season porch w/ a sliding glass door leading into the kitchen. Inside, the kitchen & living room have been retextured & updated with new light fixtures featuring motion-sensing dimmer switches. The kitchen offers newer countertops & backsplash, a granite composite sink w/ sprayer faucet, & newer stackable washer & dryer that will remain w/ the home. The primary bedroom features a private exterior door to the backyard. In total, the home offers four exterior doors, adding convenience & flexibility. A thoughtfully updated property w/ excellent parking, smart technology, & inviting indoor and outdoor spaces.double garage has a hanging gas heater. Colisted with Becca Kiner Mitchell Realty
| Elementary School | Middle School | High School |
|---|---|---|
| Gertie Belle Rogers ES | Mitchell MS | Mitchell HS |
| Price History | |
|---|---|
| 12/12/2025 | Listed $199,000 |
| 1/14/2026 | 8$185,000 |
| 5/6/2026 | 2$183,000 |
| 6/15/2026 | 2$179,900 |
| 7/28/2026 | 5$172,500 |
| 9/12/2026 | 5$164,500 |
General Features
| Sewer | Public Sewer |
|---|---|
| Heating | Natural Gas |
| Cooling | Central Air |
| Possession | Negotiable |
| Roof | Composition |
| Appliances | Electric Range,Microwave,Refrigerator,Washer,Dryer |
| Garage Spaces | 3.0 |
| Patio/Porch Features | Deck |
| Architectural Style | Ranch |
| Construction Materials | Hard Board,Synthetic Stucco |
| Year Built | 1939 |
| Property Subtype | Single Family Residence |
| Parcel Number | 15620-00300-006-00 |
| County | Other (Out of Jurisdiction) |
| Property Type | Residential |
| HOA | No |
| Subdivision Name | Other - Outside Jurisdiction |
| Total Rooms | 6 |
| Full Baths | 1 |
| Status | Active |
| Directions | corner of Langdon and 12 Ave |
| High School | Mitchell HS |
| City | Mitchell |
| High School District | Mitchell |
| Lot Size Square Feet | 7100.0 |
| Elementary School | Gertie Belle Rogers ES |
| Tax Annual Amount | 2485.04 |
| Middle/Junior High School | Mitchell MS |
| MLS Area Minor | Outside MLS Jurisdiction |
| Standard Status | Active |
| Middle/Junior School District | Mitchell |
| Elementary School District | Mitchell |
| Legal Description | Lot 6 Blk 3 Scott's Second Addn |
| AttributionContact | 605-366-7119 |
Interior Features
| Interior Amenities | Main Floor Laundry |
|---|---|
| Basement | Partial |
| Flooring | Carpet,Vinyl,Wood |
| Above Grade Finished Area | 920.0 |
| Total Bedrooms | 2 |
| Below Grade Finished Area | 0.0 |
| Main Level Bedrooms | 2 |
| Total Baths | 1 |
Exterior Features
| Fencing | Privacy |
|---|---|
| Lot Features | Corner Lot |
| Water Source | Public |
| Foundation Details | Block |
| Lot Dimensions | 7100 sq ft |
| Lot Size Acres | 0.163 |
| Road Surface Type | Asphalt,Curb and Gutter |
Amenities
- Foreclosure
- Views
- Short Sale
- New Construction
- Adult 55+
- Lease To Own
- No HOA Fees
- Furnished
- Primary On Main
- Air Conditioning
- Seller Finance
- Green
- Fixer Upper
- Horse
- Golf
- Fireplace
- Deck
- Garage
- Basement
- Pool
Property vs Single Family Average in 57301
Price
Taxes
Year Built
Visits

