
Open House Sun, Sep 27th 12:30 PM - 02:00 PM





Address
48190 268th St, Brandon, SD
Price
$ 1,500,000
Property Attributes
- ID#22601354
- TypeSingle Family
- Listing Status Active
- CountyMINNEHAHA
- CityBrandon
- AreaSF-70
- NeighborhoodGRIMMIUS ADDN TO SPLITROCK TOWNSHIP
- Zip57005
- StyleRanch
- Year Built2005
- Taxes$ 6434
- Price$ 1,500,000
- Bedrooms4
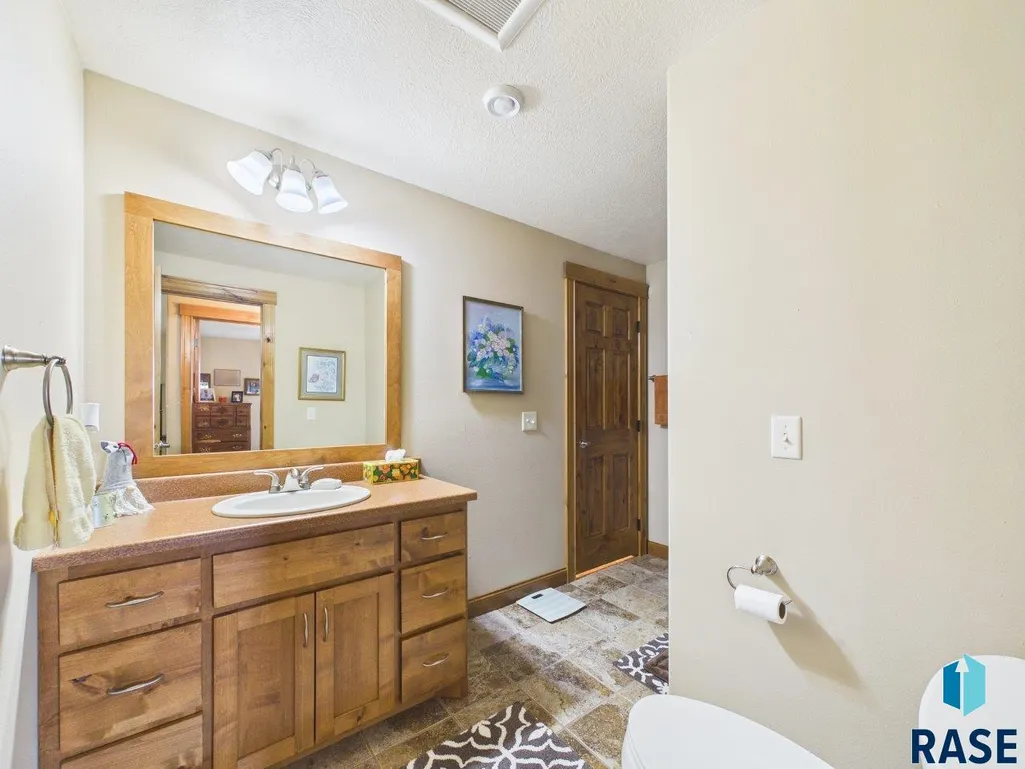
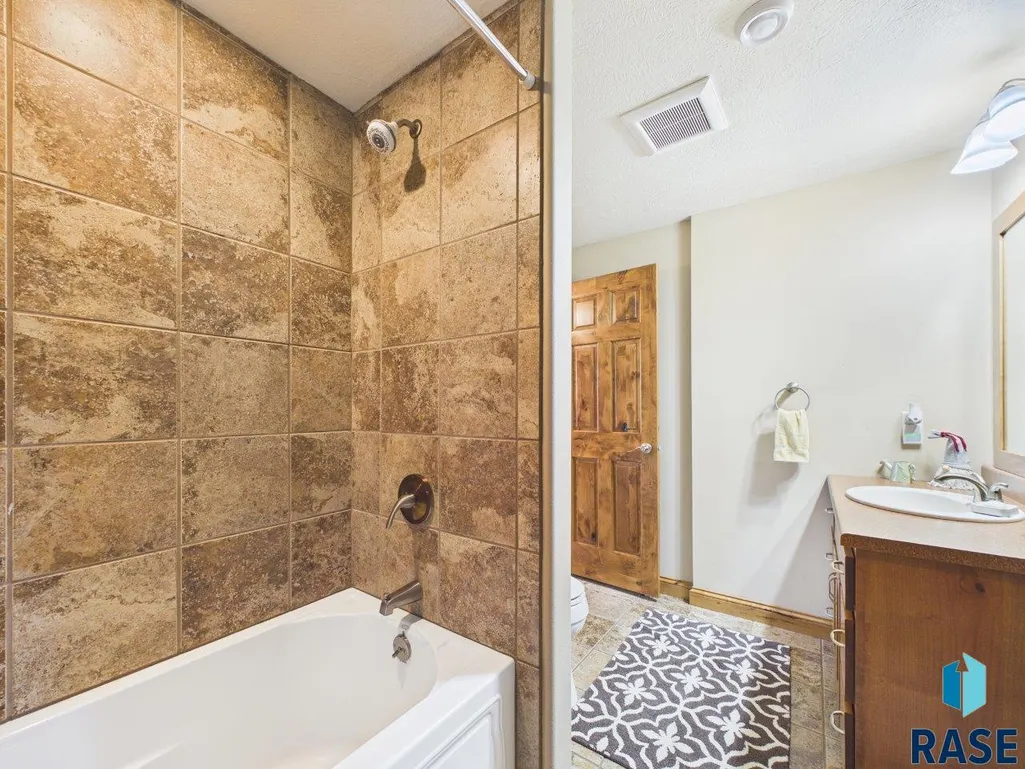
- Full Bathrooms3
- Half Bathrooms1
- Sqr Footage3900
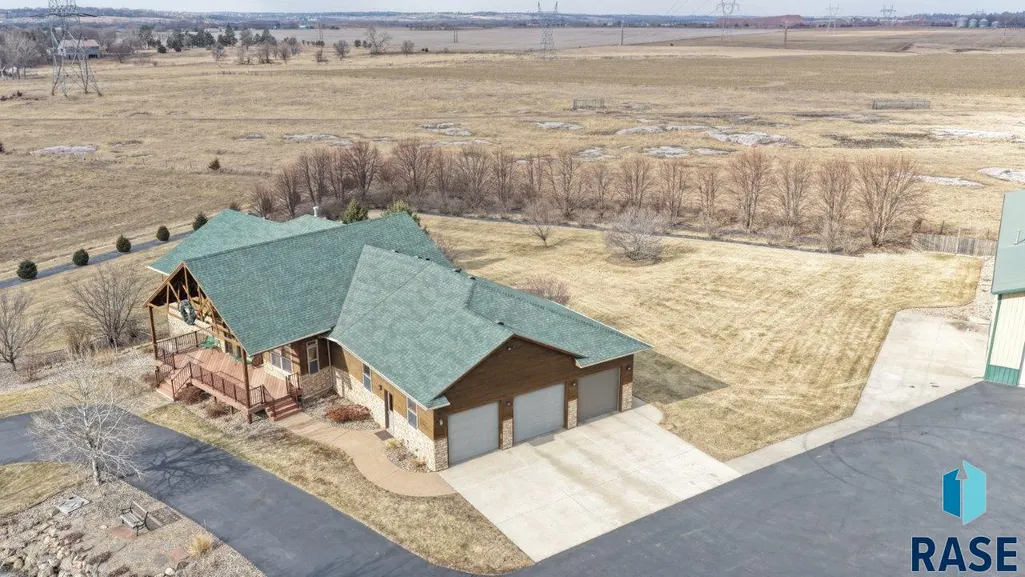
- Lot Size4.4 Acres
Data Source:
REALTOR® Association of the Sioux Empire (RASE)

Property Description
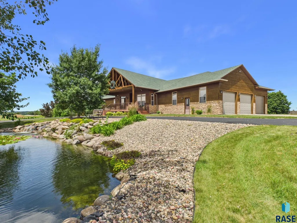
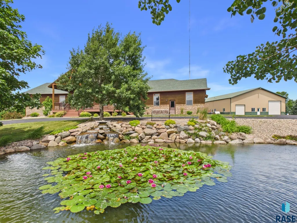
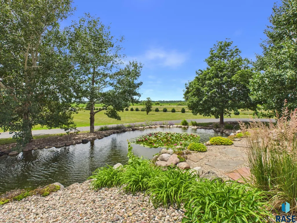
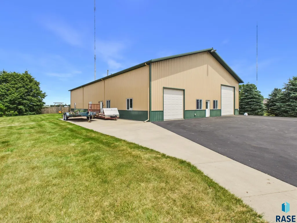
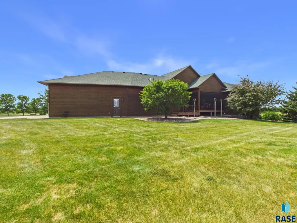
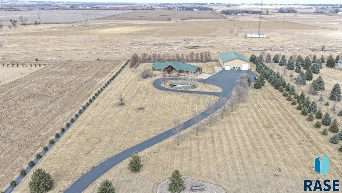
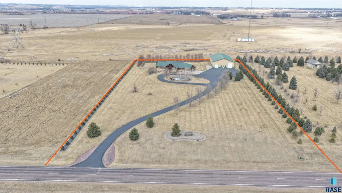
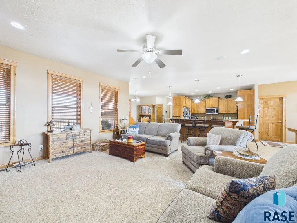
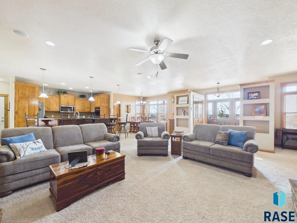
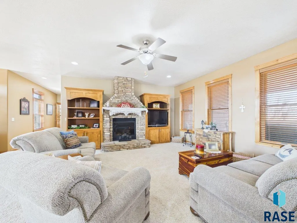
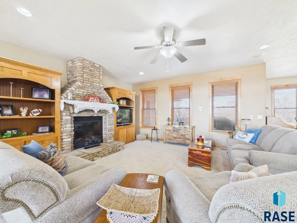
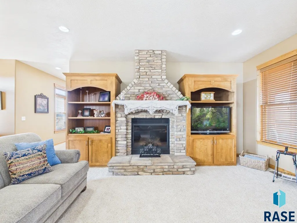
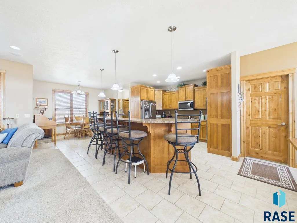
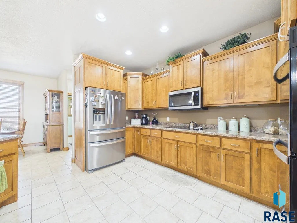
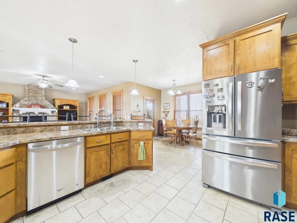
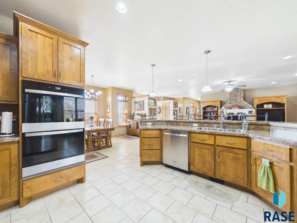
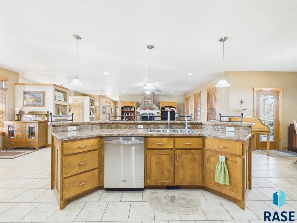
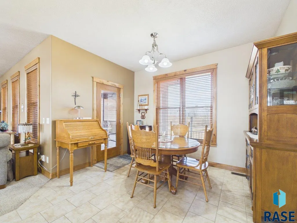
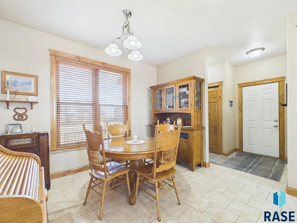
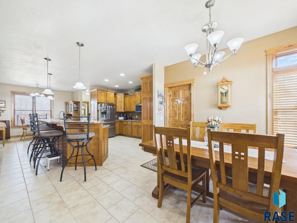
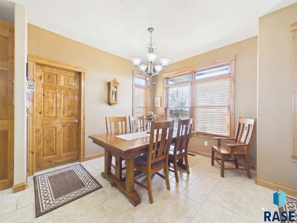
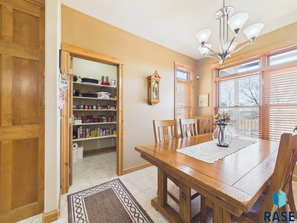
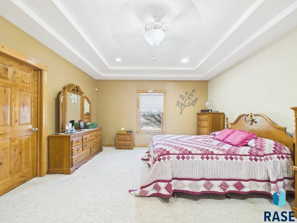
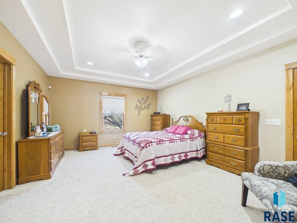
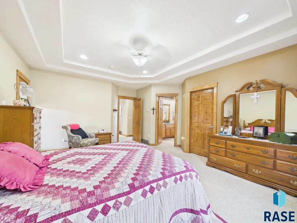
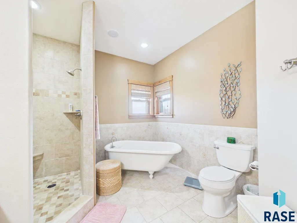
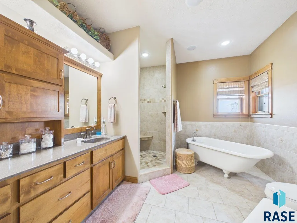
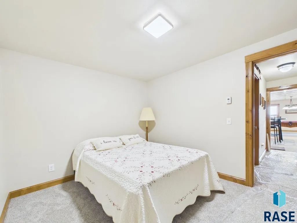
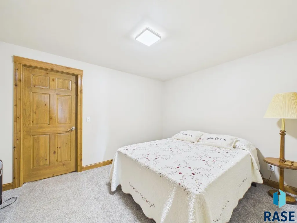
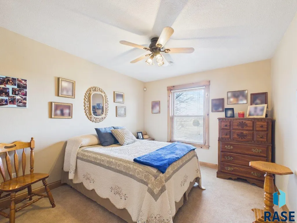
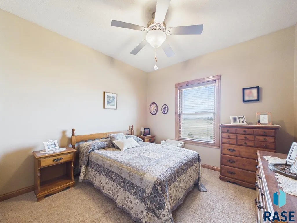
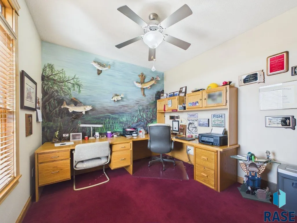
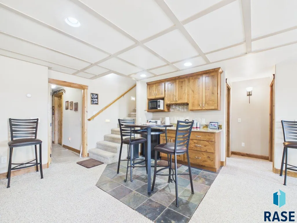
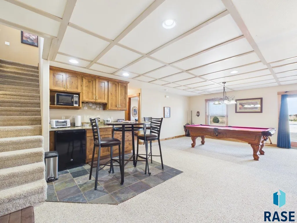
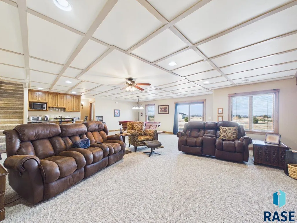
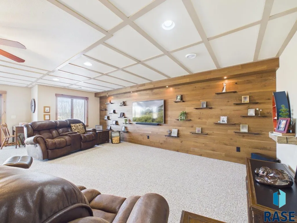
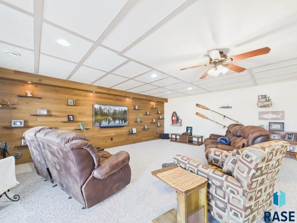
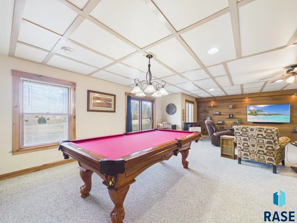
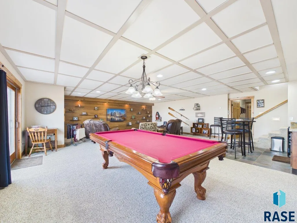
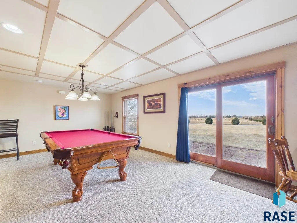
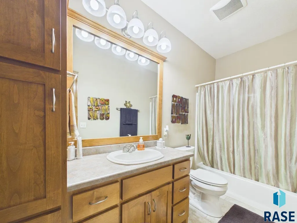
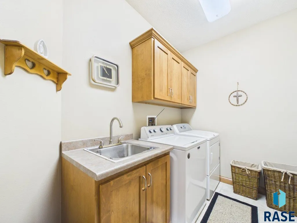
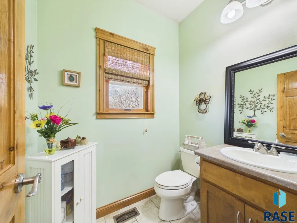
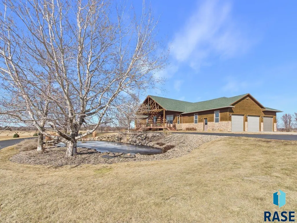
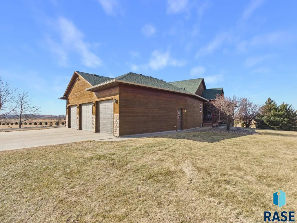
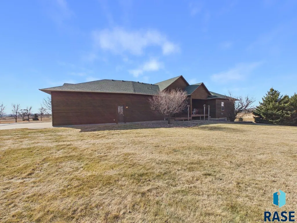
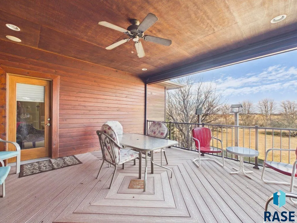
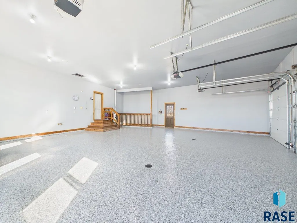
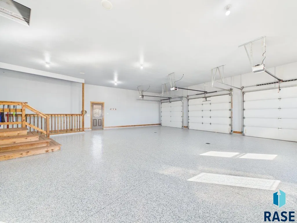
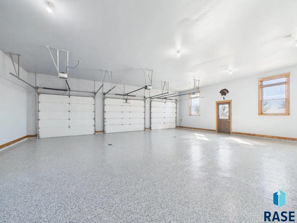
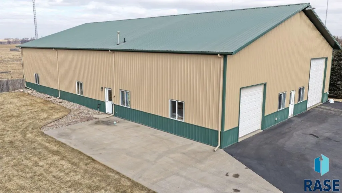
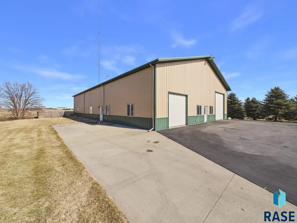
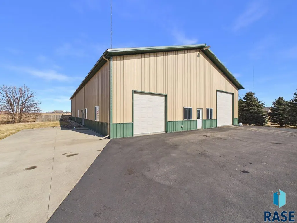
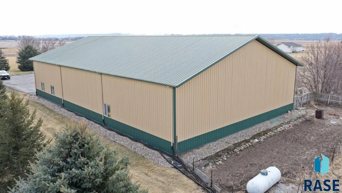
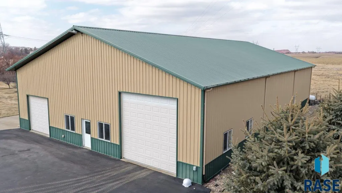
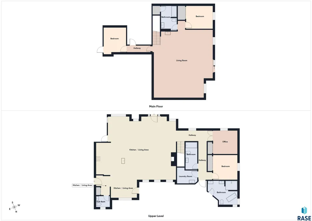
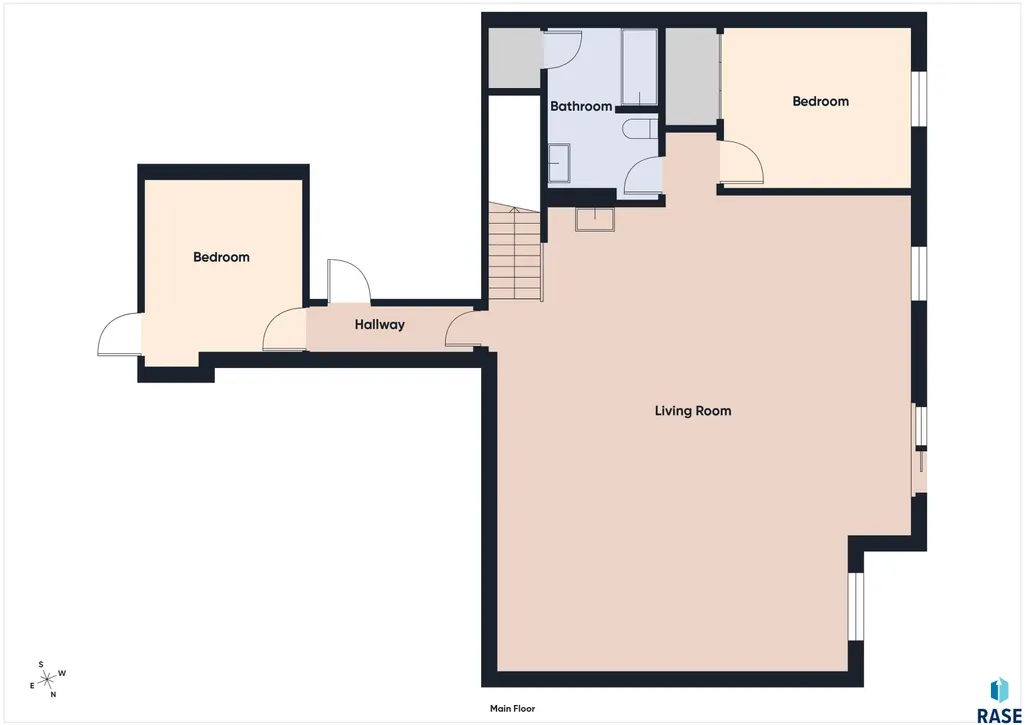
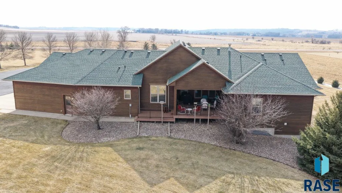
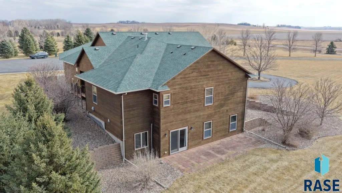
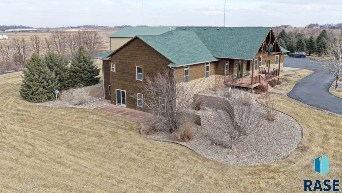
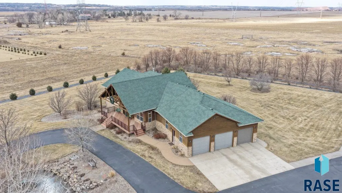
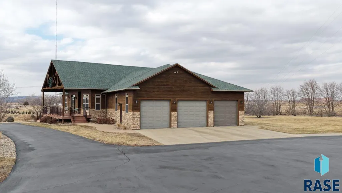
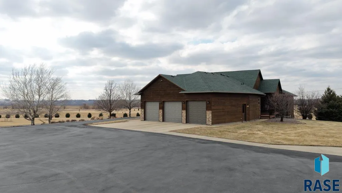
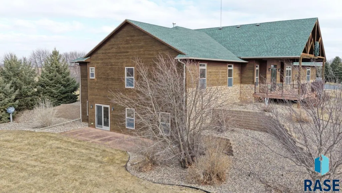
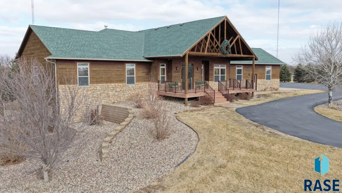
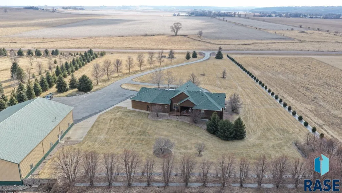
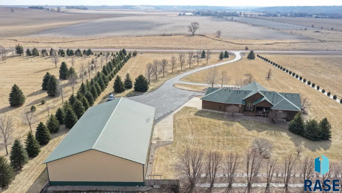
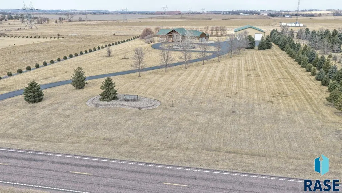
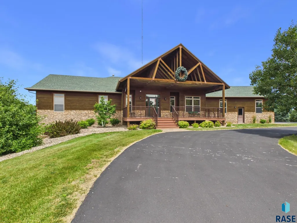
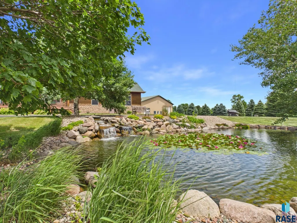
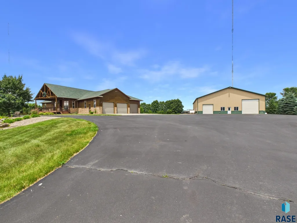
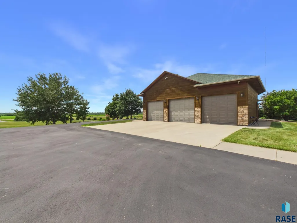
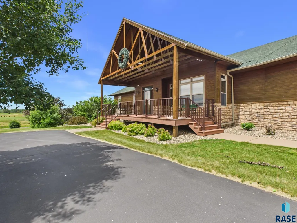
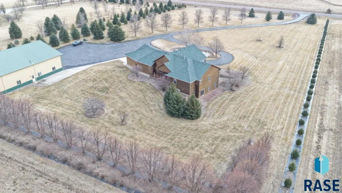
This stunning custom-built 2005 ranch home truly has it all! Designed with comfort and functionality in mind, this spacious property features 3 main-floor bedrooms and 2 additional lower-level bedrooms (one non-egress), along with 3½ bathrooms and convenient main-floor laundry. You’ll love the inviting layout with two large entryways, wood blinds throughout, and a beautiful custom gas fireplace that anchors the living space. The kitchen is a dream—complete with double ovens, a large custom island with seating for six, an expansive pantry, formal dining area, and a separate kitchen dining space with direct access to the covered and screened-in Trex deck. There’s also a large covered Trex deck in the front—perfect for relaxing or entertaining. The home is equipped with a geothermal heating and cooling system servicing both the house and garage. The impressive three-stall attached garage features custom finished flooring, hot and cold water, 2 floor drains, and convenient basement access. Outdoors, you’ll find an asphalt driveway, mature fruit trees, a stocked pond with fish, RV hookup and parking, plus a 96' x 64' storage building. Approximately one-third of the building is finished and heated, with the remaining space offering dirt-floor cold storage and offers 16-foot door. The building and home offer security system. This exceptional property combines quality craftsmanship, thoughtful, upgrades, and outstanding amenities—ready for you to call home!
| Elementary School | Middle School | High School |
|---|---|---|
| Robert Bennis ES | Brandon Valley MS | Brandon Valley HS |
| Price History | |
|---|---|
| 3/2/2026 | Listed $1,500,000 |
General Features
| Sewer | Septic Tank |
|---|---|
| Heating | 90% Efficient,Natural Gas,Geothermal |
| Cooling | Geothermal |
| Possession | Negotiable |
| Roof | Composition |
| Appliances | Electric Range,Dishwasher,Disposal,Refrigerator,Double Oven,Washer,Dryer |
| Garage Spaces | 3.0 |
| Patio/Porch Features | Deck,Covered Patio,3-Season Porch |
| Architectural Style | Ranch |
| Construction Materials | Stone,Wood Siding |
| Year Built | 2005 |
| Property Subtype | Single Family Residence |
| Parcel Number | 77495 |
| County | Minnehaha |
| Property Type | Residential |
| HOA | No |
| Subdivision Name | GRIMMIUS ADDN TO SPLITROCK TOWNSHIP |
| Other Structures | Shed(s),RV/Boat Storage |
| Total Rooms | 7 |
| Full Baths | 3 |
| Status | Active |
| Directions | Hwy 42 and 11 south to property |
| High School | Brandon Valley HS |
| City | Brandon |
| High School District | BrandonVal |
| Lot Size Square Feet | 191664.0 |
| Elementary School | Robert Bennis ES |
| Tax Annual Amount | 6434.22 |
| Middle/Junior High School | Brandon Valley MS |
| MLS Area Minor | SF-70 |
| Standard Status | Active |
| Middle/Junior School District | BrandonVal |
| Elementary School District | Brandon Valley 49-2 |
| Legal Description | Tract 3 Grimmus Addition SE 1/4 SE 1/4 Section 34 and SW 1/4 SW1/4 35 101 48 |
| AttributionContact | OFFICE: 605-336-2100 |
Interior Features
| Interior Amenities | 3+ Bedrooms Same Level,9 FT+ Ceiling in Lwr Lvl,Formal Dining Rm,Main Floor Laundry,Master Bath,High Speed Internet,Sound System,Tray Ceiling(s),Wet Bar |
|---|---|
| Basement | Full |
| Flooring | Carpet,Tile |
| Total Fireplaces | 1 |
| Fireplace Features | Gas |
| Above Grade Finished Area | 2400.0 |
| Half Baths | 1 |
| Total Bedrooms | 4 |
| Below Grade Finished Area | 1500.0 |
| Main Level Bedrooms | 3 |
| LivingAreaSource | Owner |
| Total Baths | 4 |
Exterior Features
| Fencing | Other |
|---|---|
| Parking Features | Asphalt |
| Lot Features | Other,Walk-Out |
| Water Source | Membership Fee,Rural Water |
| Foundation Details | Poured |
| Lot Dimensions | 300 x 593 |
| Lot Size Acres | 4.4 |
| Road Surface Type | Asphalt |
| Road Responsibility | Public Maintained Road |
Amenities
- Foreclosure
- Views
- Short Sale
- New Construction
- Adult 55+
- Lease To Own
- No HOA Fees
- Furnished
- Primary On Main
- Air Conditioning
- Seller Finance
- Green
- Fixer Upper
- Horse
- Golf
- Fireplace
- Deck
- Garage
- Basement
- Pool
Property vs Single Family Average in 57005
Price
Taxes
Year Built
Visits
 The data relating to real estate for sale on this web site comes in part from the
Internet Data Exchange Program of the REALTOR® Association of the Sioux Empire, Inc.,
Multiple Listing Service. Real estate listings held by brokerage firms other than Tiefenthaler Homes are marked with the Internet Data Exchange logo or the Internet Data
Exchange thumbnail logo (a little black house) and detailed information about them includes
the name of the listing brokers.
The broker(s) providing
The data relating to real estate for sale on this web site comes in part from the
Internet Data Exchange Program of the REALTOR® Association of the Sioux Empire, Inc.,
Multiple Listing Service. Real estate listings held by brokerage firms other than Tiefenthaler Homes are marked with the Internet Data Exchange logo or the Internet Data
Exchange thumbnail logo (a little black house) and detailed information about them includes
the name of the listing brokers.
The broker(s) providing
