
Open House Sat, Sep 26th 01:00 PM - 02:00 PM

Address
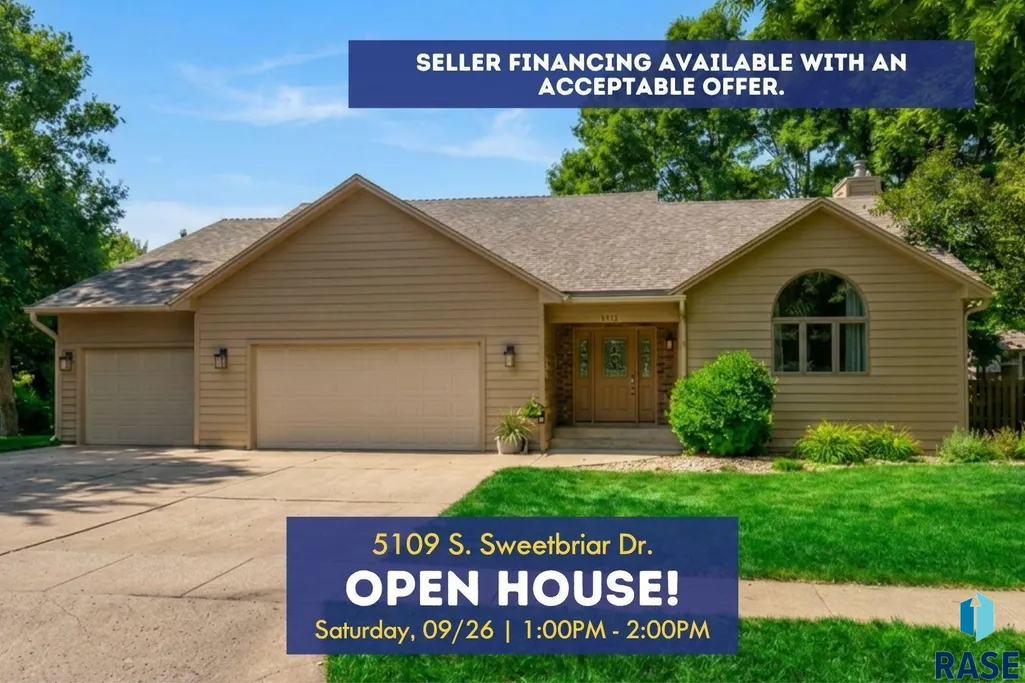
5109 S Sweetbriar Dr, Sioux Falls, SD
Price
$ 675,000
Property Attributes
- ID#22605102
- TypeSingle Family
- Listing Status Active
- CountyLINCOLN
- CitySioux Falls
- AreaSF-S003
- NeighborhoodPrairie Tree Addn
- Zip57108
- StyleMulti Level
- Year Built1990
- Taxes$ 7385
- Price$ 675,000
- Bedrooms5
- Full Bathrooms3
- Half Bathrooms1
- Sqr Footage3124
- Lot Size0.5784 Acres
Data Source:
REALTOR® Association of the Sioux Empire (RASE)

Property Description
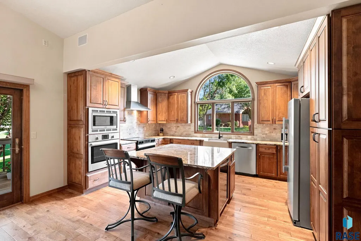
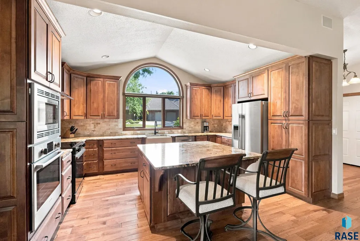
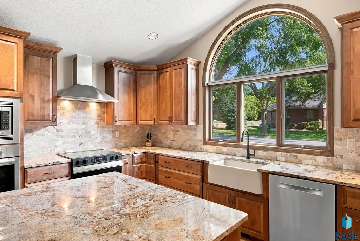
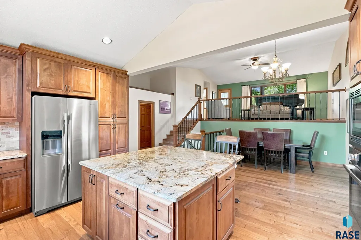
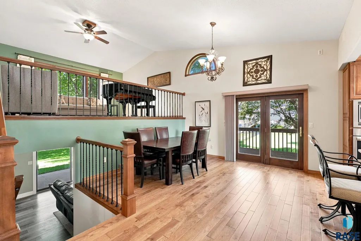
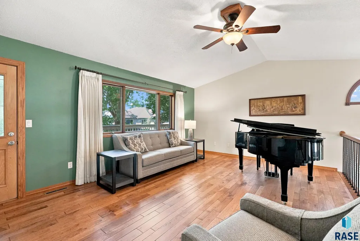
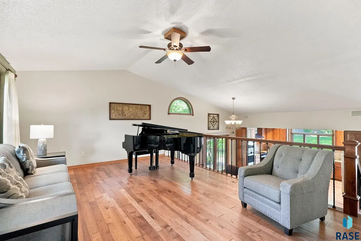
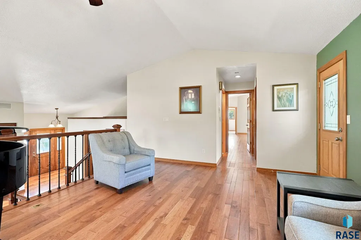
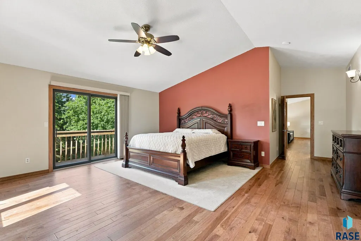
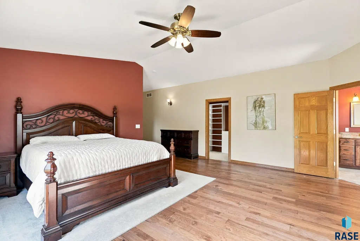
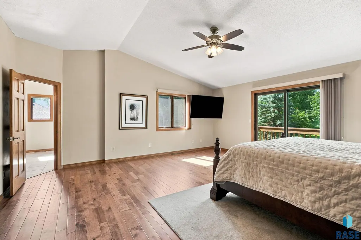
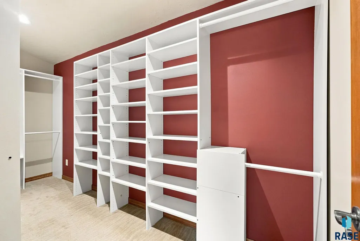
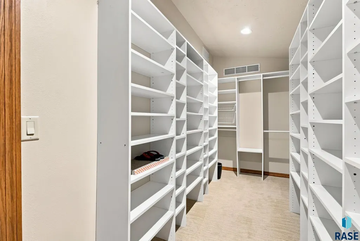
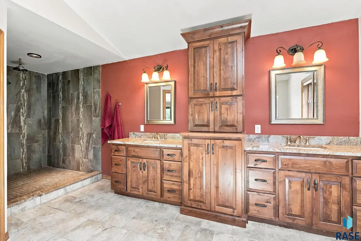
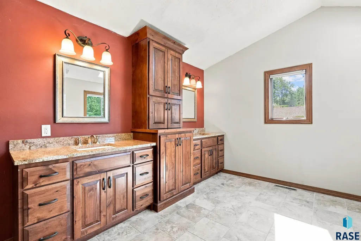
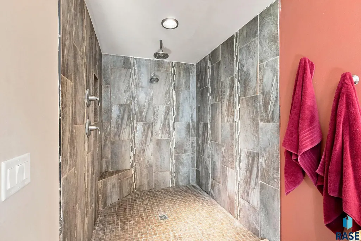
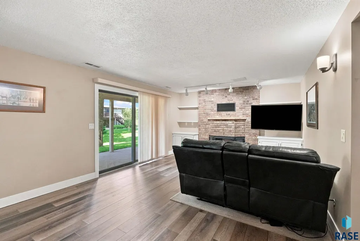
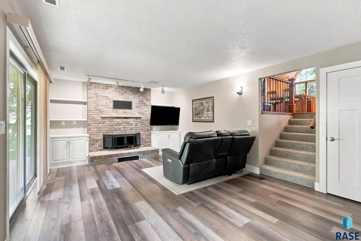
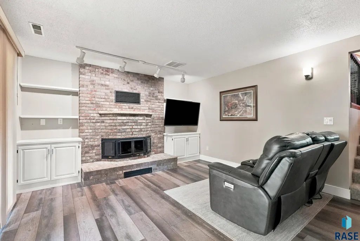
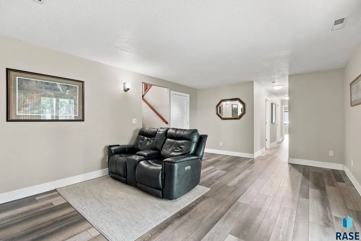
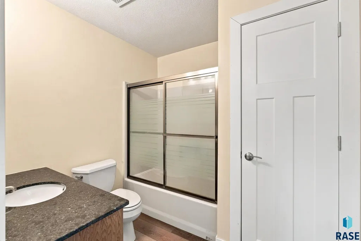
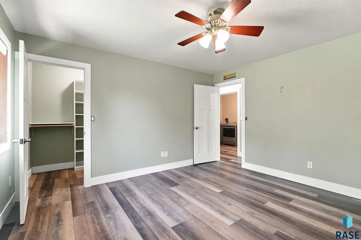
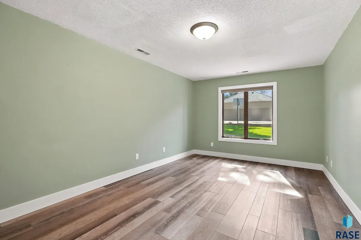
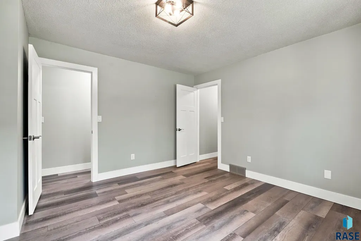
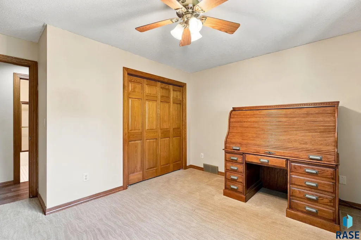
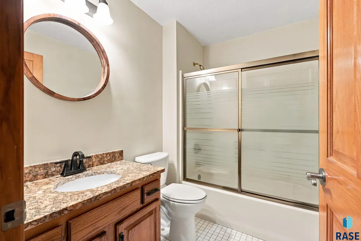
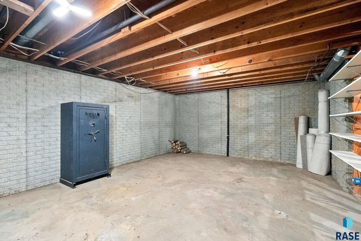
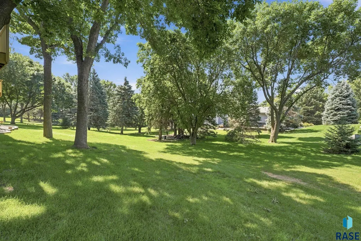
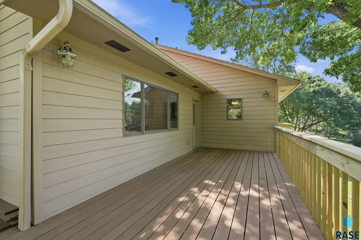
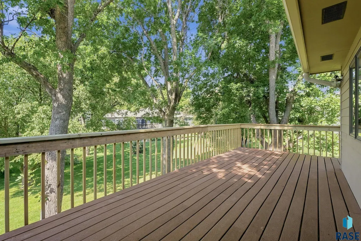
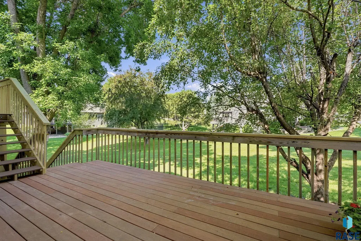
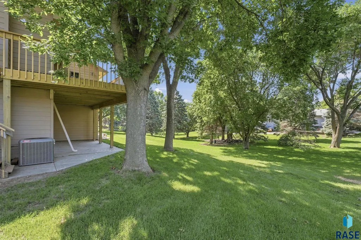
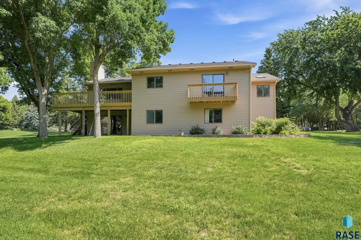
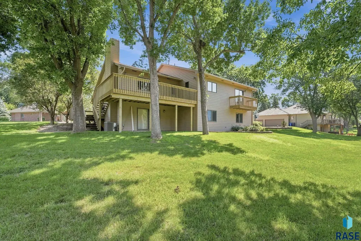
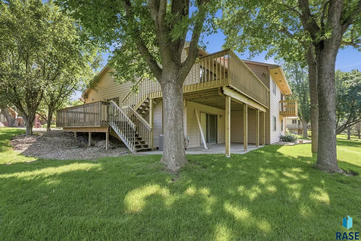
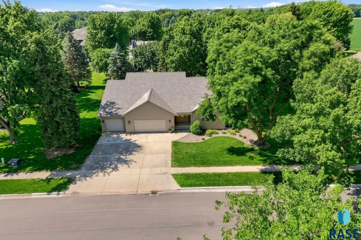
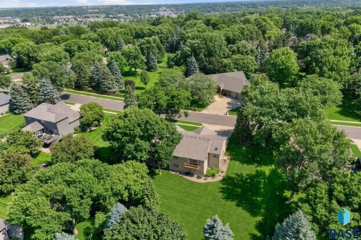
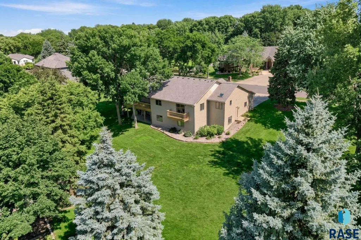
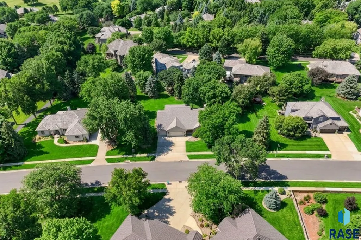
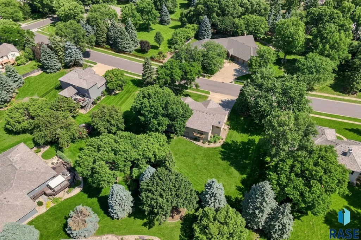
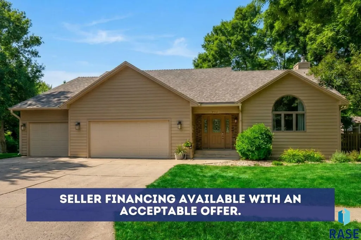
Seller willing to offer a mortgage rate buy down with an acceptable offer. Prairie Tree presents an exceptional opportunity to own in one of Sioux Falls’ most coveted developments. Nestled on an oversized, private lot with mature trees, this impeccably maintained five-bedroom, three-and-a-half-bath home offers an increasingly hard-to-find opportunity to enjoy one of the city’s premier neighborhoods. Designed for both everyday living and entertaining, the open front-to-back multi-level floor plan creates an inviting flow, with the living room overlooking the dining area and beautifully updated kitchen. Major updates including the kitchen, primary bathroom, shingles, and HVAC have already been completed, allowing you to move in and simply enjoy your new home. The spacious primary suite is truly a retreat, featuring an oversized walk-in closet, a beautifully updated bathroom with an expansive tiled walk-in shower, and private deck access, the perfect place to enjoy your morning coffee or unwind at the end of the day. The walkout third level offers a warm and inviting family room centered around a fireplace, along with three additional bedrooms, providing exceptional flexibility for guests, hobbies, work-from-home space, or everyday living. The unfinished fourth level offers outstanding storage today while presenting an excellent opportunity to finish additional square footage and build equity for the future. Outside, you’ll appreciate the beautifully landscaped, private backyard with mature trees and plenty of room to relax, entertain, or simply enjoy the peaceful setting. Complete with a three-stall garage and meticulous care throughout, this home is ideally located in the highly desirable Prairie Tree development, known for its private neighborhood park and walking trails. Conveniently located near shopping, dining, medical services, interstate access, and just minutes from everything Sioux Falls has to offer, this home delivers the perfect combination of location, thoughtful updates, generous living space, and future potential. You’ve been waiting for an opportunity to get into Prairie Tree, this is it.
| Elementary School | Middle School | High School |
|---|---|---|
| Susan B Anthony ES | Patrick Henry MS | Lincoln HS |
| Price History | |
|---|---|
| 7/9/2026 | Listed $675,000 |
General Features
| Sewer | Public Sewer |
|---|---|
| Heating | Natural Gas,90% Efficient |
| Cooling | Central Air |
| Possession | Close Of Escrow,Negotiable |
| Roof | Other |
| Appliances | Electric Range,Microwave,Dishwasher,Disposal,Refrigerator,Stove Hood,Other |
| HOA Fee | 29.17 |
| Garage Spaces | 3.0 |
| Patio/Porch Features | Deck,Patio |
| Architectural Style | Multi Level |
| Construction Materials | Brick,Other |
| Year Built | 1990 |
| Property Subtype | Single Family Residence |
| Parcel Number | 280.26.03.004A |
| County | Lincoln |
| Property Type | Residential |
| Association Amenities | Other |
| HOA | Yes |
| Subdivision Name | Prairie Tree Addn |
| Total Rooms | 11 |
| Full Baths | 3 |
| Status | Active |
| Directions | Minnesota to Ralph Rodgers,North on Sweetbriar to House |
| High School | Lincoln HS |
| City | Sioux Falls |
| High School District | SiouxFalls |
| Lot Size Square Feet | 25194.0 |
| Elementary School | Susan B Anthony ES |
| Tax Annual Amount | 7385.34 |
| Middle/Junior High School | Patrick Henry MS |
| MLS Area Minor | SF-S003 |
| Standard Status | Active |
| Middle/Junior School District | SiouxFalls |
| Elementary School District | Sioux Falls |
| Legal Description | Lot 4a Block 3 Prairie Tree Add City of Sioux Falls |
Interior Features
| Interior Amenities | Formal Dining Rm,Vaulted Ceiling(s),Master Bath,Skylight(s),3+ Bedrooms Same Level |
|---|---|
| Basement | Full |
| Flooring | Tile,Wood,Laminate |
| Total Fireplaces | 1 |
| Fireplace Features | Gas |
| Above Grade Finished Area | 2027.0 |
| Half Baths | 1 |
| Total Bedrooms | 5 |
| Below Grade Finished Area | 0.0 |
| LivingAreaSource | Public Records |
| Total Baths | 4 |
Exterior Features
| Parking Features | Concrete |
|---|---|
| Lot Features | City Lot,Walk-Out |
| Water Source | Public |
| Foundation Details | Poured |
| Building Area Total | 5731.0 |
| Lot Dimensions | Irregular |
| Lot Size Acres | 0.5784 |
| Road Surface Type | Asphalt,Curb and Gutter |
Amenities
- Foreclosure
- Views
- Short Sale
- New Construction
- Adult 55+
- Lease To Own
- No HOA Fees
- Furnished
- Primary On Main
- Air Conditioning
- Seller Finance
- Green
- Fixer Upper
- Horse
- Golf
- Fireplace
- Deck
- Garage
- Basement
- Pool
Property vs Single Family Average in 57108
Price
Taxes
Year Built
Visits

