













Address
609 W Garden Pl, Sioux Falls, SD
Price
$ 839,900
Property Attributes
- ID#22605975
- TypeSingle Family
- Listing Status Active
- CountyLINCOLN
- CitySioux Falls
- AreaSF-S007
- NeighborhoodGarden Village Addn
- Zip57108
- StyleRanch
- Year Built2007
- Taxes$ 10533
- Price$ 839,900
- Bedrooms5
- Full Bathrooms3
- Half Bathrooms1
- Sqr Footage3813
- Lot Size0.421 Acres
Data Source:
REALTOR® Association of the Sioux Empire (RASE)

Property Description
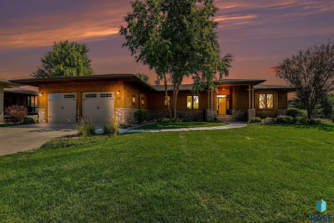
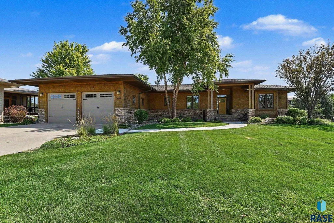
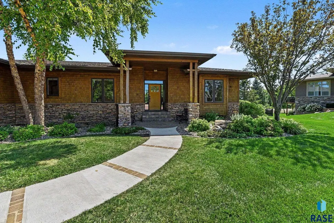
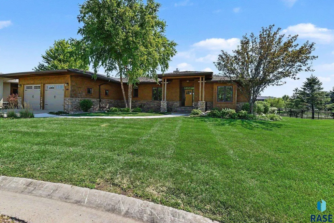
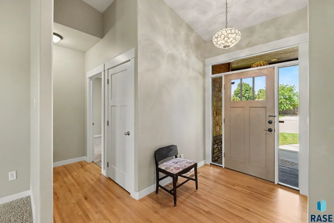
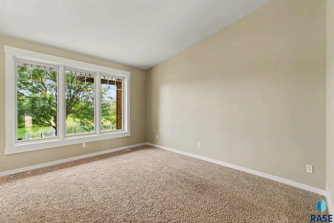
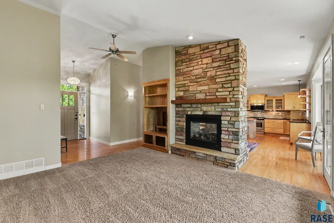
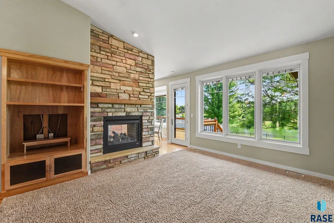
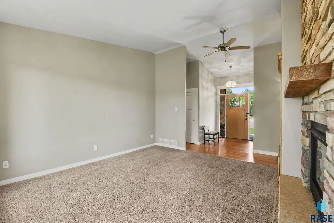
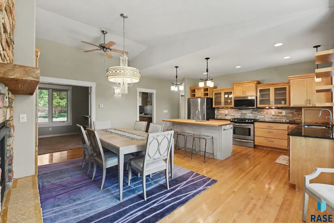
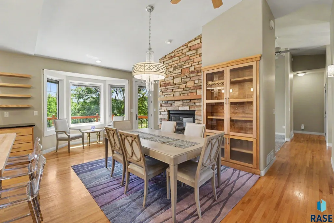
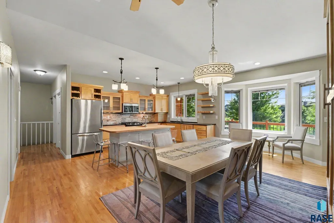
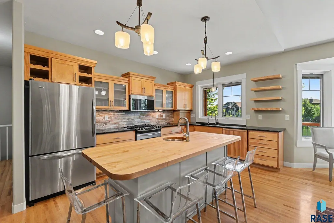
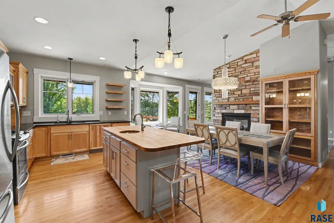
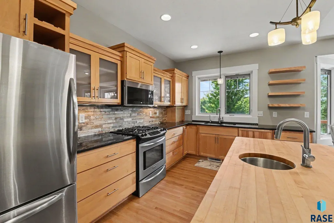
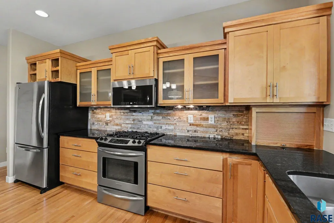
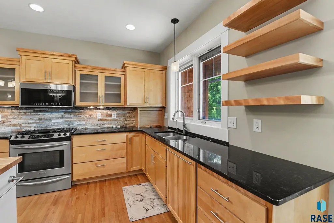
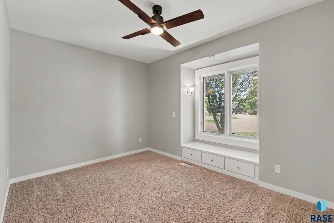
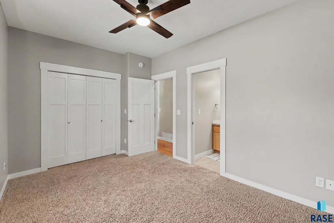
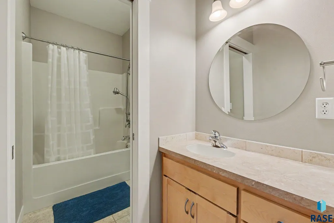
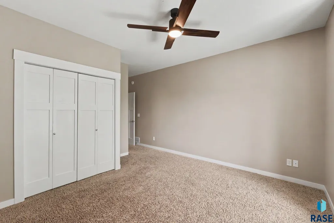
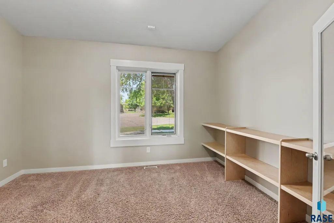
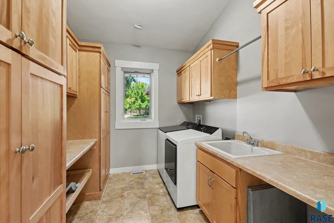
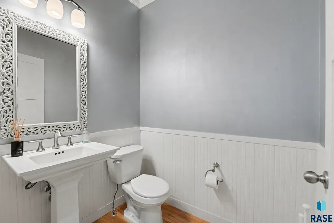
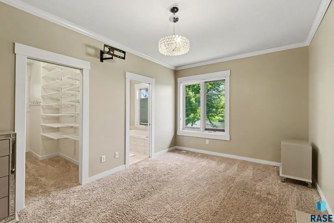
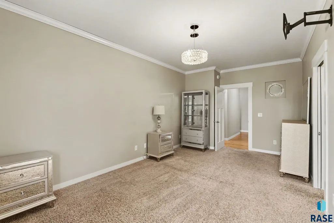
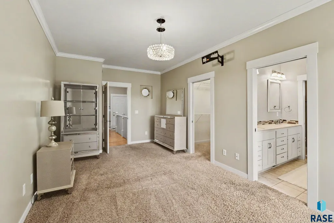
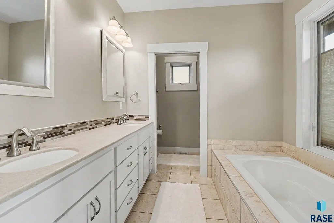
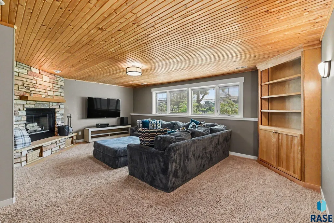
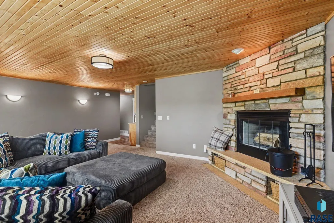
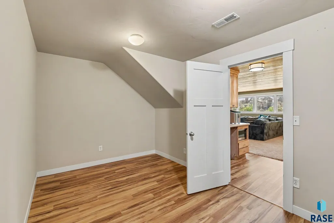
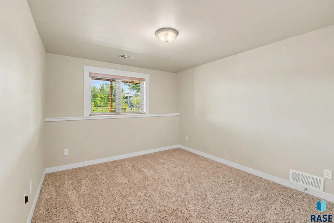
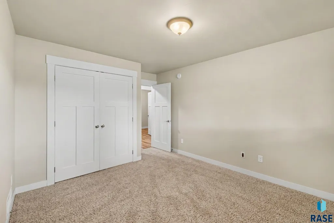
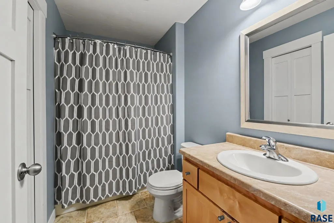
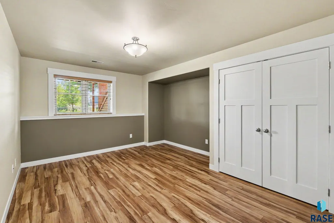
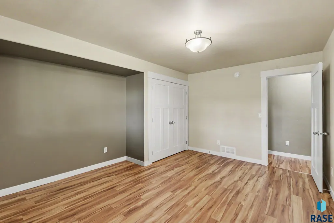
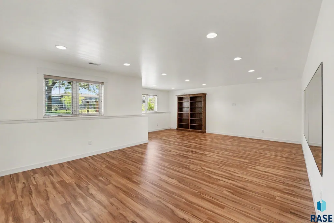
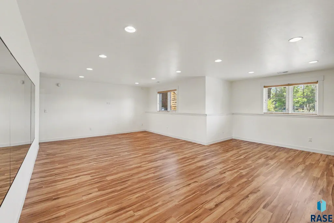
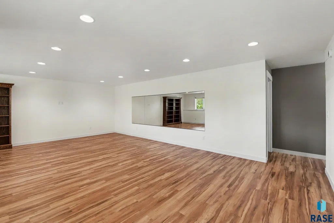
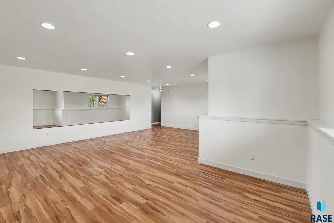
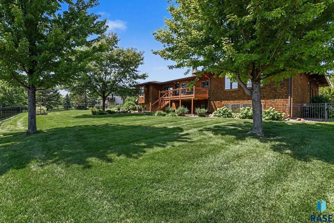
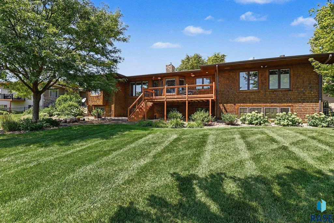
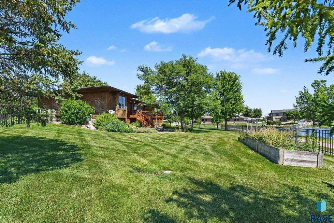
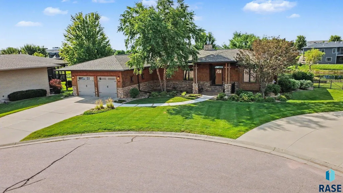
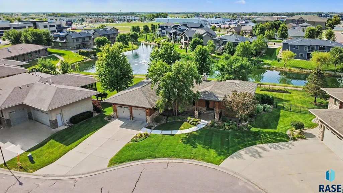
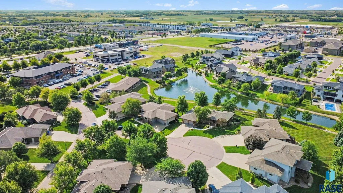
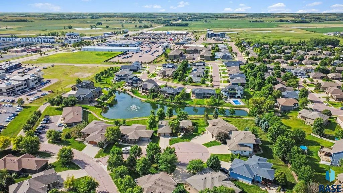
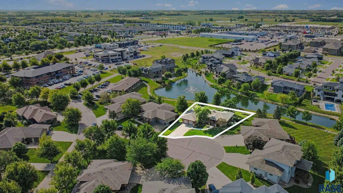
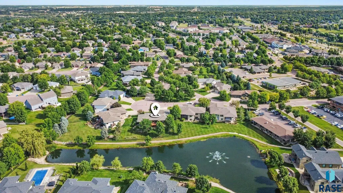
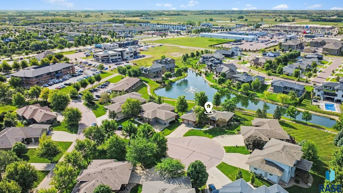
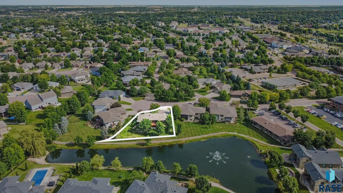
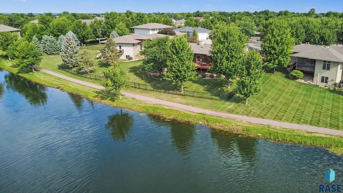
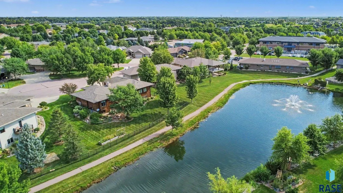
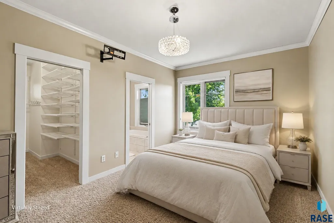
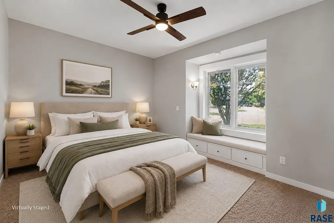
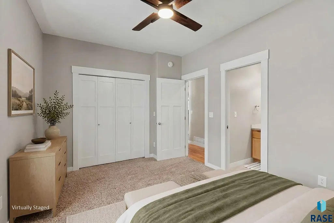
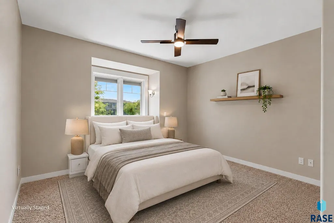
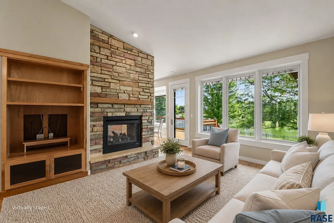
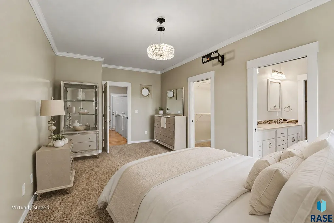
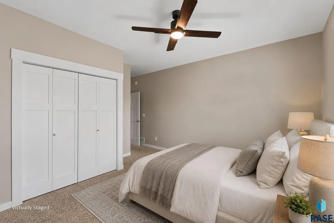
Tucked away on a quiet cul-de-sac, 609 W Garden Place offers the space, comfort, and backyard setting buyers dream about. This well-maintained Sioux Falls home features 5 bedrooms, 3.5 bathrooms, a finished, heated 3-stall garage, an expansive fenced-in backyard, and 3,813 total square feet of living space with a smart, spacious layout designed for everyday living and entertaining. The main floor includes 3 bedrooms, 2.5 bathrooms, a laundry room, and an additional office for work, hobbies, or flex space. The main-floor primary suite offers a private bath and walk-in closet. The kitchen is both functional and inviting, complete with an island and additional prep sink. Other upgraded finishes on the main floor include generous living areas, wood floors, and a large stone fireplace. Downstairs, you’ll find even more room to spread out with two recreation rooms, additional bedrooms, and a versatile room that works great as a weight room, hobby space, or extra storage. Outside, the expansive fenced-in backyard is a true standout, offering room to relax, garden, or entertain from the newly installed back deck. The finished, heated 3-stall garage includes floor drains, adding everyday convenience and year-round usability. With its quiet cul-de-sac location, spacious layout, impressive backyard, and thoughtful updates throughout, this home is ready to be enjoyed inside and out.
| Elementary School | Middle School | High School |
|---|---|---|
| Harrisburg Journey ES | North Middle School - Harrisburg School District 41-2 | Harrisburg HS |
| Price History | |
|---|---|
| 9/9/2026 | Listed $839,900 |
General Features
| Sewer | Public Sewer |
|---|---|
| Heating | Natural Gas |
| Cooling | Central Air |
| Possession | Negotiable |
| Roof | Composition |
| Appliances | Dishwasher,Disposal,Dryer,Range,Microwave,Refrigerator,Washer |
| Garage Spaces | 3.0 |
| Patio/Porch Features | Front Porch,Deck |
| Architectural Style | Ranch |
| Construction Materials | Stone,Wood Siding |
| Year Built | 2007 |
| Property Subtype | Single Family Residence |
| Parcel Number | 281-27-01-005A |
| County | Lincoln |
| Property Type | Residential |
| HOA | No |
| Subdivision Name | Garden Village Addn |
| Total Rooms | 13 |
| Full Baths | 3 |
| Status | Active |
| Directions | Off of Minnesota Ave.,turn W onto E 77th St.,S onto W Landscape Pl and W Garden Pl. |
| High School | Harrisburg HS |
| City | Sioux Falls |
| High School District | Harrisburg |
| Lot Size Square Feet | 18338.0 |
| Elementary School | Harrisburg Journey ES |
| Tax Annual Amount | 10533.1 |
| Middle/Junior High School | North Middle School - Harrisburg School District 41-2 |
| MLS Area Minor | SF-S007 |
| Standard Status | Active |
| Middle/Junior School District | Harrisburg |
| Elementary School District | Harrisburg |
| Legal Description | Lot 5A Blk 1 Garden Village Add. City of Sioux Falls. |
| AttributionContact | OFFICE: 605-336-2100 |
Interior Features
| Interior Amenities | 3+ Bedrooms Same Level,Main Floor Laundry,Master Bath,Vaulted Ceiling(s) |
|---|---|
| Basement | Full |
| Flooring | Carpet,Luxury Vinyl Plank,Tile,Wood |
| Total Fireplaces | 2 |
| Fireplace Features | Gas,Wood Burning |
| Above Grade Finished Area | 2160.0 |
| Half Baths | 1 |
| Total Bedrooms | 5 |
| Below Grade Finished Area | 1653.0 |
| Total Baths | 4 |
Exterior Features
| Fencing | Other |
|---|---|
| Lot Features | City Lot,Cul-De-Sac,Garden |
| Water Source | Public |
| Foundation Details | Poured |
| Lot Dimensions | other |
| Lot Size Acres | 0.421 |
| Road Responsibility | Public Maintained Road |
Amenities
- Foreclosure
- Views
- Short Sale
- New Construction
- Adult 55+
- Lease To Own
- No HOA Fees
- Furnished
- Primary On Main
- Air Conditioning
- Seller Finance
- Green
- Fixer Upper
- Horse
- Golf
- Fireplace
- Deck
- Garage
- Basement
- Pool
Property vs Single Family Average in 57108
Price
Taxes
Year Built
Visits
 The data relating to real estate for sale on this web site comes in part from the
Internet Data Exchange Program of the REALTOR® Association of the Sioux Empire, Inc.,
Multiple Listing Service. Real estate listings held by brokerage firms other than Tiefenthaler Homes are marked with the Internet Data Exchange logo or the Internet Data
Exchange thumbnail logo (a little black house) and detailed information about them includes
the name of the listing brokers.
The broker(s) providing
The data relating to real estate for sale on this web site comes in part from the
Internet Data Exchange Program of the REALTOR® Association of the Sioux Empire, Inc.,
Multiple Listing Service. Real estate listings held by brokerage firms other than Tiefenthaler Homes are marked with the Internet Data Exchange logo or the Internet Data
Exchange thumbnail logo (a little black house) and detailed information about them includes
the name of the listing brokers.
The broker(s) providing
