






Address
200 E 5th St, Marion, SD
Price
$ 225,000
Property Attributes
- ID#22606949
- TypeSingle Family
- Listing Status Active
- CountyTURNER
- CityMarion
- AreaSF-80
- NeighborhoodHeetlands Second
- Zip57043
- StyleTwo Story
- Year Built1935
- Taxes$ 2254
- Price$ 225,000
- Bedrooms4
- Full Bathrooms2
- Half Bathrooms0
- Sqr Footage1677
- Lot Size0.2583 Acres
Data Source:
REALTOR® Association of the Sioux Empire (RASE)

Property Description
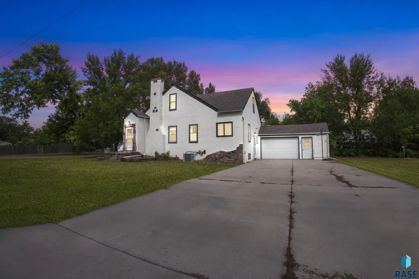
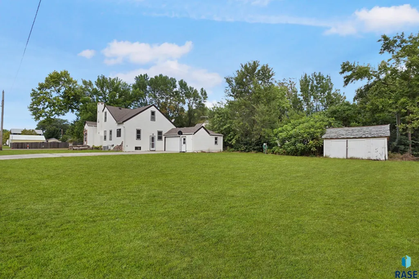
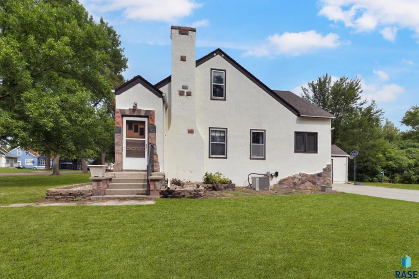
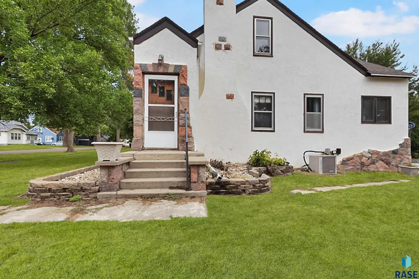
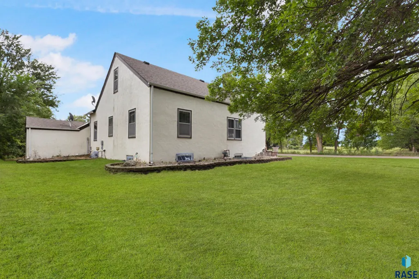
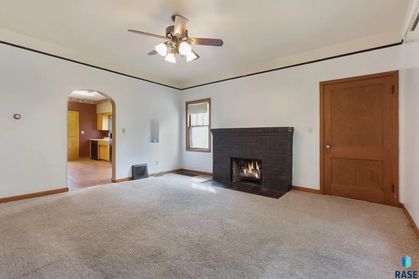
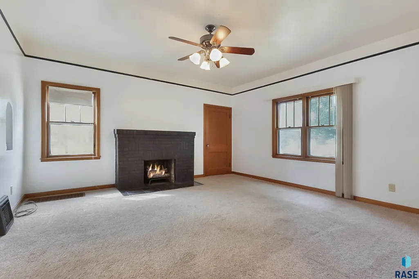
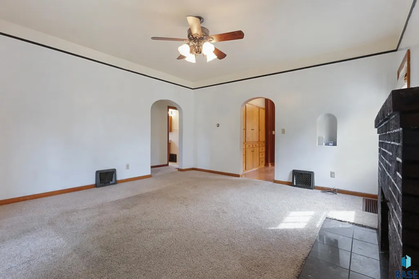
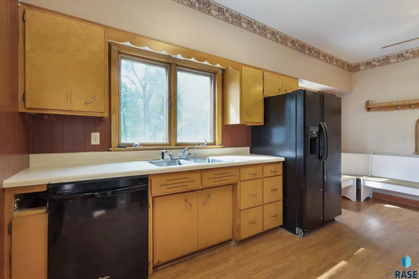
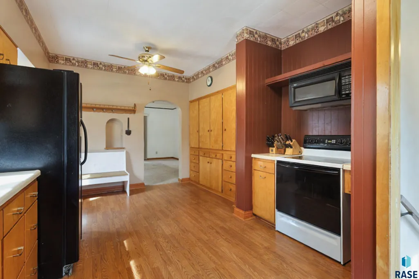
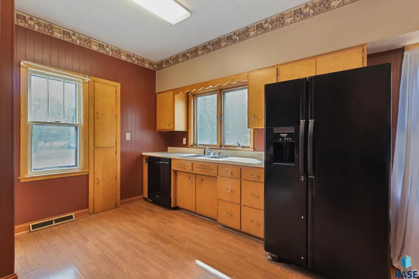
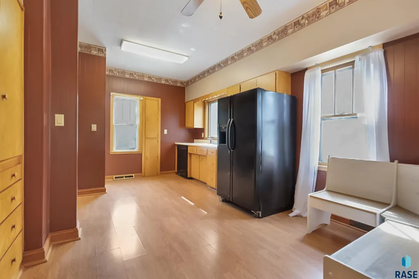
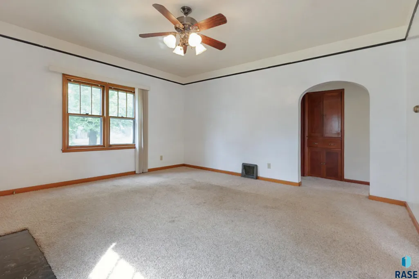
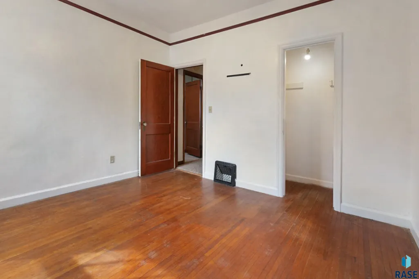
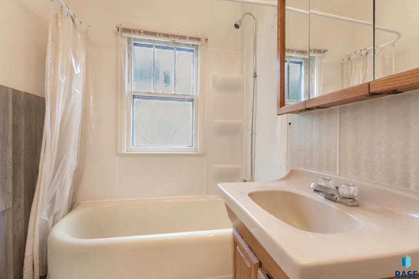
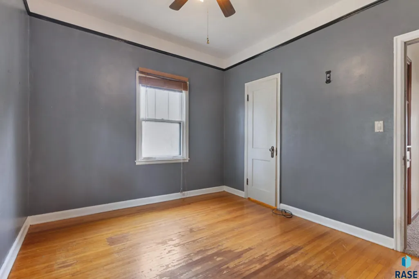
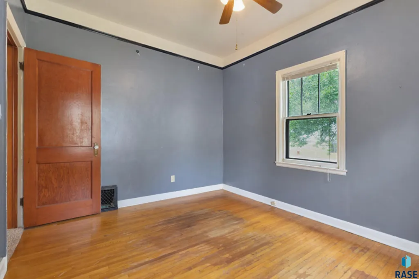
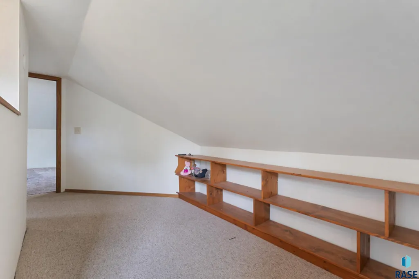
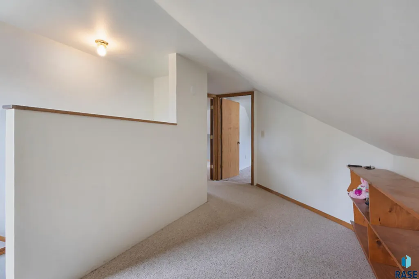
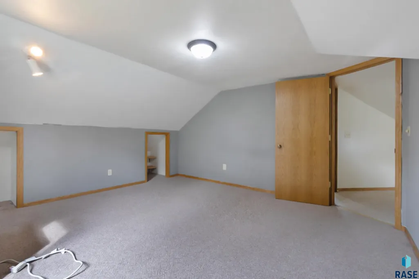
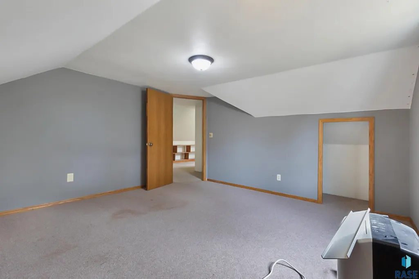
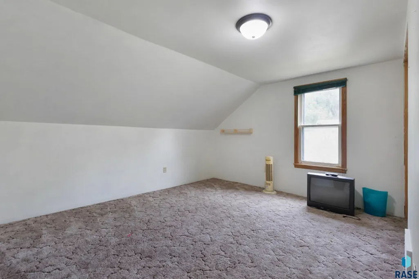
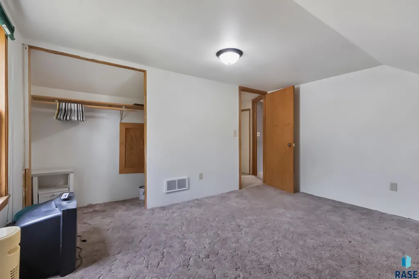
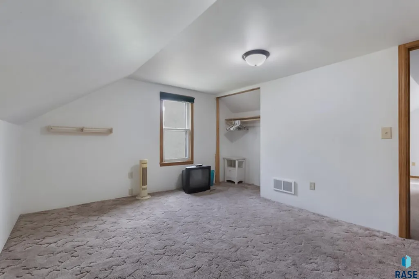
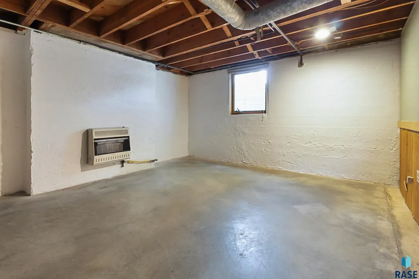
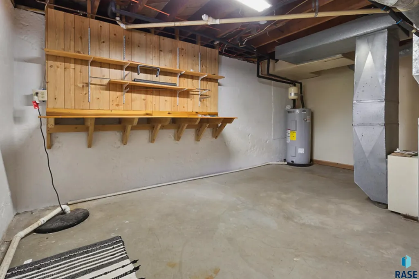
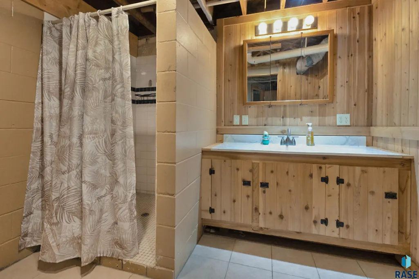
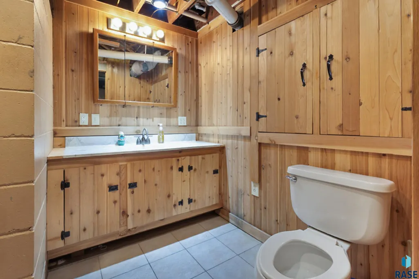
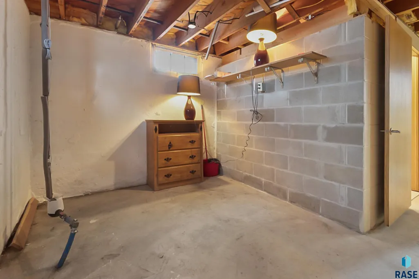
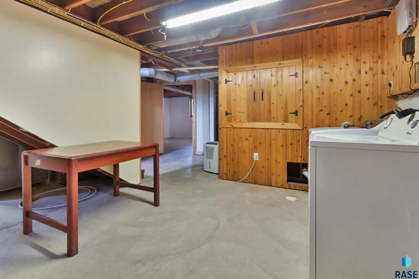
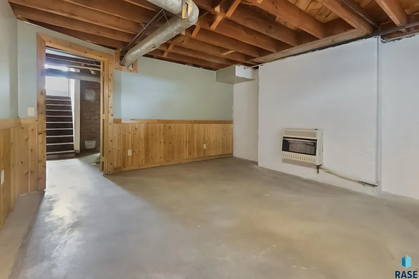
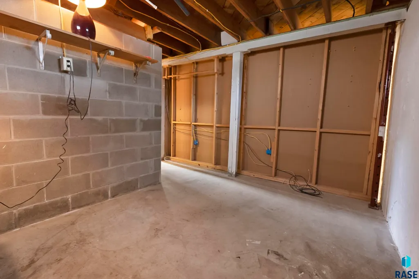
This is a well cared for stucco home, with lots of upkeep items just taken care of. All trim paint has been redone, new water heater just prior to listing, and the sewer line and venting replaced April of 2026. 4 good sized bedrooms, plus a non-legal bedroom or office in the basement with a wall mounted heater. Wood burning fireplace in the living room, dine in kitchen and lots of character round out this large corner lot property!
| Elementary School | Middle School | High School |
|---|---|---|
| Marion ES | Marion JHS Middle School | Marion HS |
| Price History | |
|---|---|
| 9/7/2026 | Listed $225,000 |
General Features
| Sewer | Public Sewer |
|---|---|
| Cooling | Central Air |
| Roof | Composition |
| Appliances | Electric Range,Microwave,Dishwasher,Disposal,Refrigerator |
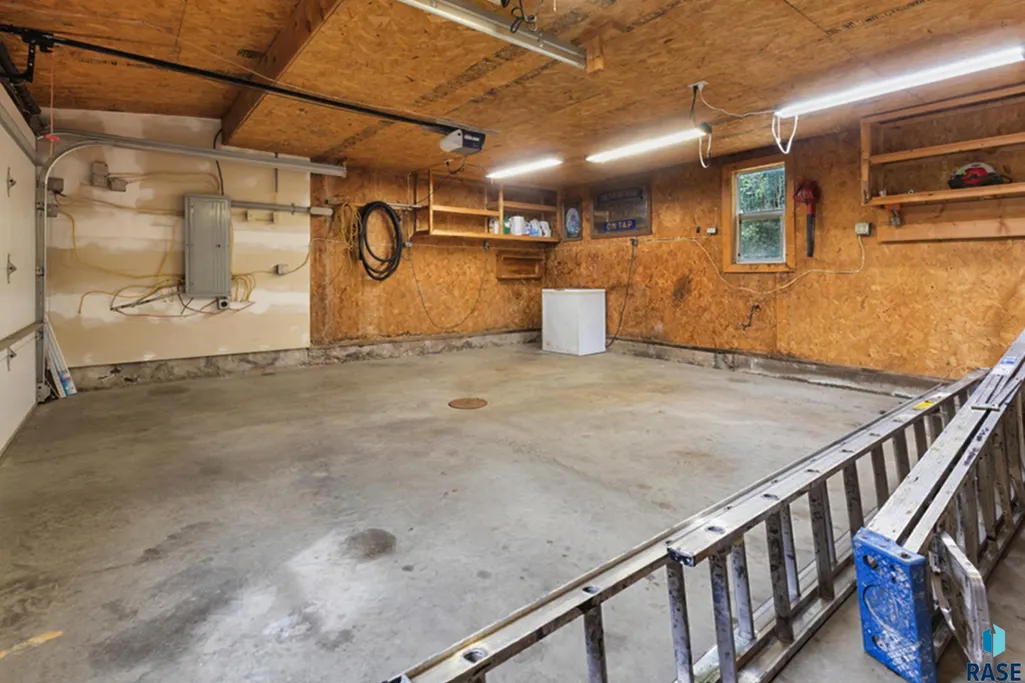
| Garage Spaces | 2.0 |
| Architectural Style | Two Story |
| Construction Materials | Synthetic Stucco |
| Year Built | 1935 |
| Property Subtype | Single Family Residence |
| Parcel Number | 25150-00200-006-00 |
| County | Turner |
| Property Type | Residential |
| HOA | No |
| Subdivision Name | Heetlands Second |
| Total Rooms | 10 |
| Full Baths | 1 |
| Status | Active |
| Directions | from Broadway go East on 5th property is on the North side of street |
| High School | Marion HS |
| City | Marion |
| High School District | Marion |
| Lot Size Square Feet | 11250.0 |
| Elementary School | Marion ES |
| Tax Annual Amount | 2254.44 |
| Middle/Junior High School | Marion JHS |
| MLS Area Minor | SF-80 |
| Standard Status | Active |
| Middle/Junior School District | Marion |
| Elementary School District | Marion |
| Legal Description | Lot 6 of block 2 of heetland's 2nd addition |
Interior Features
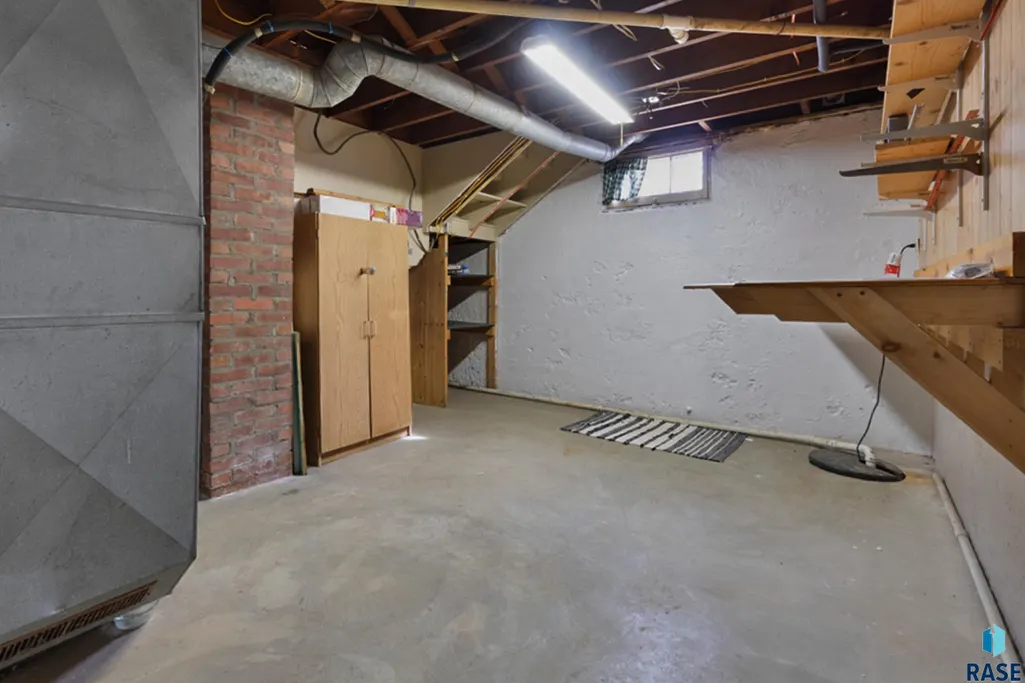
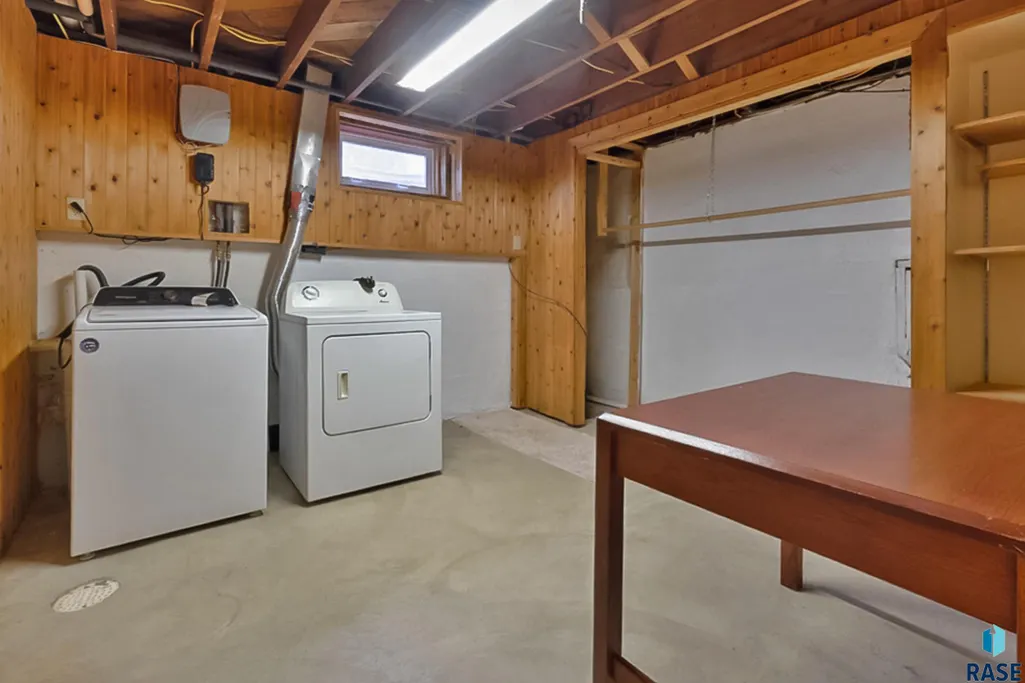
| Basement | Full |
|---|---|
| Total Fireplaces | 1 |
| Fireplace Features | Wood Burning |
| Above Grade Finished Area | 1677.0 |
| 3/4 Baths | 1 |
| Total Bedrooms | 4 |
| Below Grade Finished Area | 0.0 |
| Main Level Bedrooms | 2 |
| Total Baths | 2 |
Exterior Features
| Parking Features | Concrete |
|---|---|
| Lot Features | Corner Lot |
| Foundation Details | Poured |
| Lot Dimensions | 150x75 |
| Lot Size Acres | 0.2583 |
| Road Surface Type | Asphalt |
Amenities
- Foreclosure
- Views
- Short Sale
- New Construction
- Adult 55+
- Lease To Own
- No HOA Fees
- Furnished
- Primary On Main
- Air Conditioning
- Seller Finance
- Green
- Fixer Upper
- Horse
- Golf
- Fireplace
- Deck
- Garage
- Basement
- Pool
Property vs Single Family Average in 57043
Price
Taxes
Year Built
Visits
 The data relating to real estate for sale on this web site comes in part from the
Internet Data Exchange Program of the REALTOR® Association of the Sioux Empire, Inc.,
Multiple Listing Service. Real estate listings held by brokerage firms other than Tiefenthaler Homes are marked with the Internet Data Exchange logo or the Internet Data
Exchange thumbnail logo (a little black house) and detailed information about them includes
the name of the listing brokers.
The broker(s) providing
The data relating to real estate for sale on this web site comes in part from the
Internet Data Exchange Program of the REALTOR® Association of the Sioux Empire, Inc.,
Multiple Listing Service. Real estate listings held by brokerage firms other than Tiefenthaler Homes are marked with the Internet Data Exchange logo or the Internet Data
Exchange thumbnail logo (a little black house) and detailed information about them includes
the name of the listing brokers.
The broker(s) providing
