





Address
1316 W Creekside Dr, Brandon, SD
Price
$ 365,000
Property Attributes
- ID#22607360
- TypeSingle Family
- Listing Status Active
- CountyMINNEHAHA
- CityBrandon
- AreaSF-70
- NeighborhoodEagle Creek Addn
- Zip57005
- StyleSplit Foyer
- Year Built2007
- Taxes$ 3736
- Price$ 365,000
- Bedrooms4
- Full Bathrooms2
- Half Bathrooms0
- Sqr Footage1963
- Lot Size0.2149 Acres
Data Source:
REALTOR® Association of the Sioux Empire (RASE)

Property Description
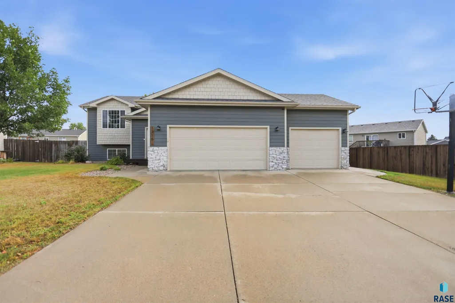
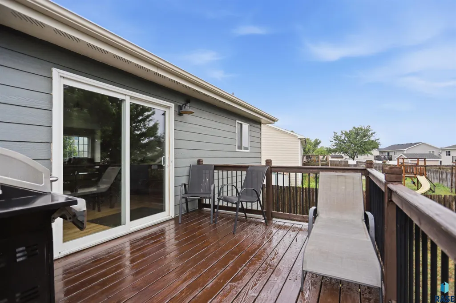
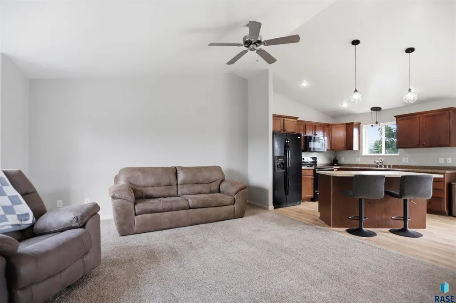
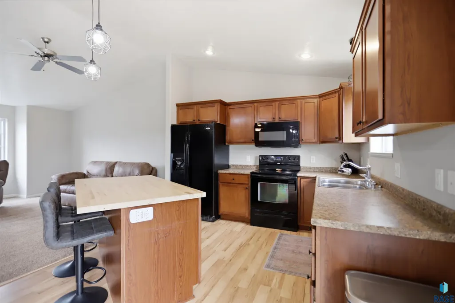
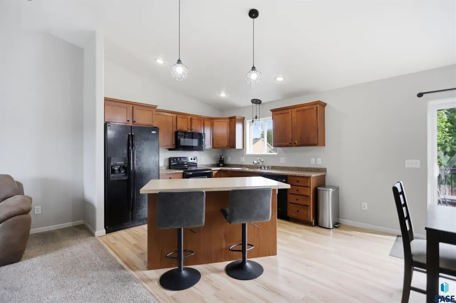
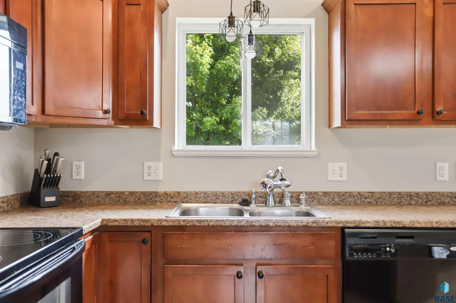
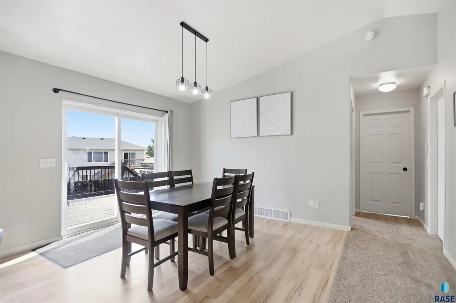
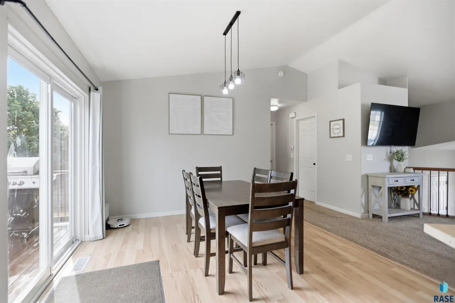
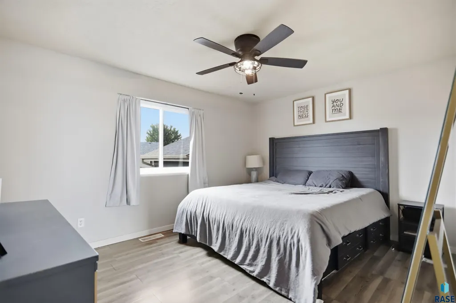
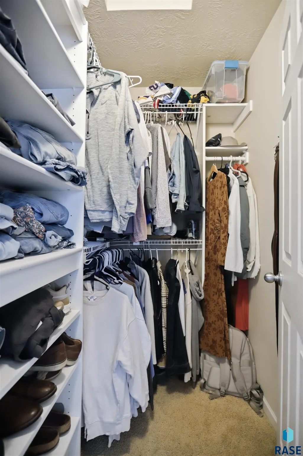
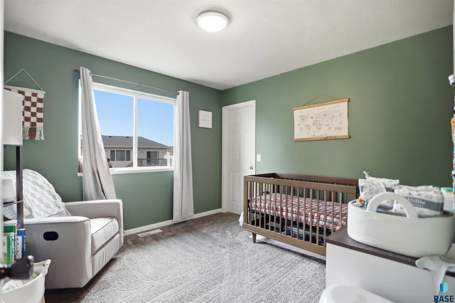
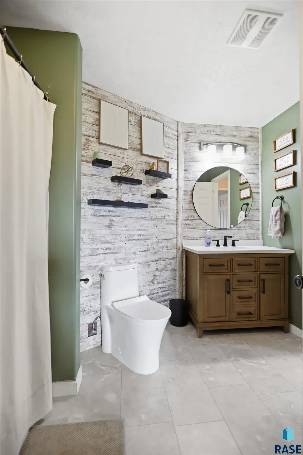
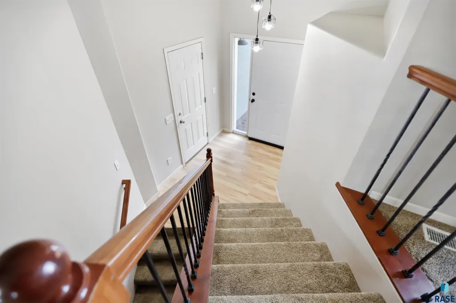
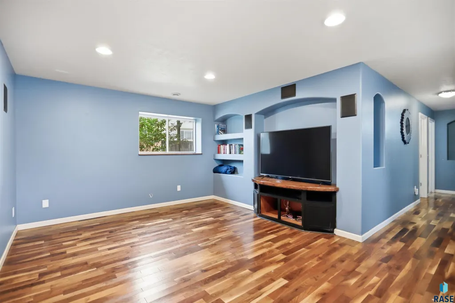
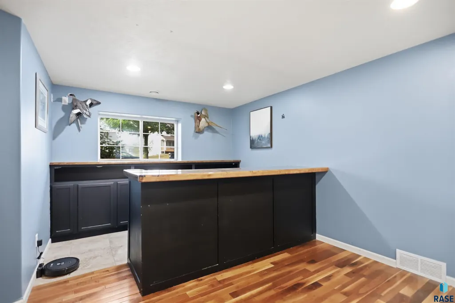
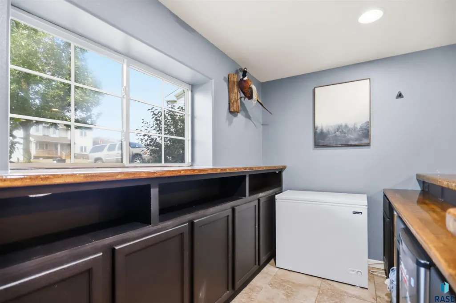
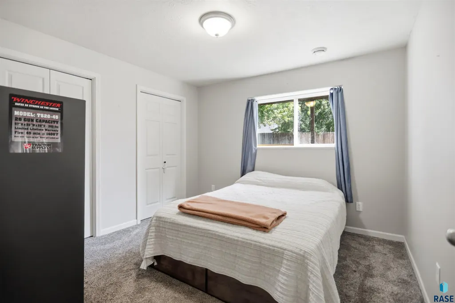
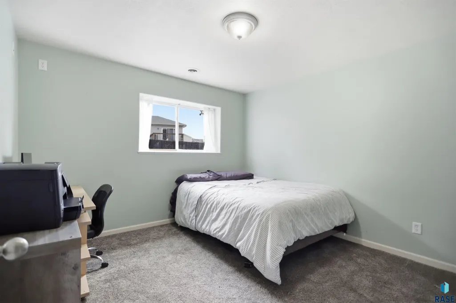
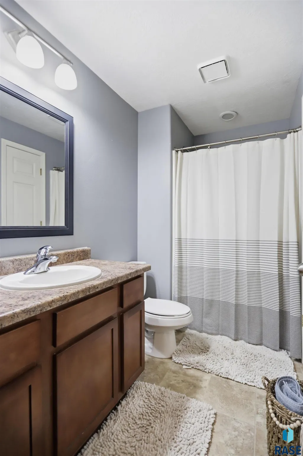
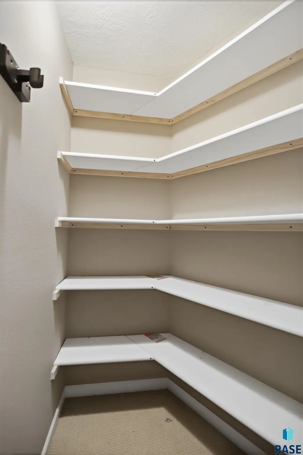
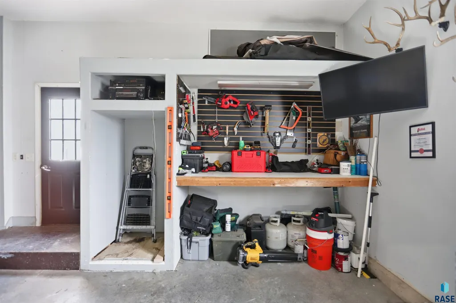
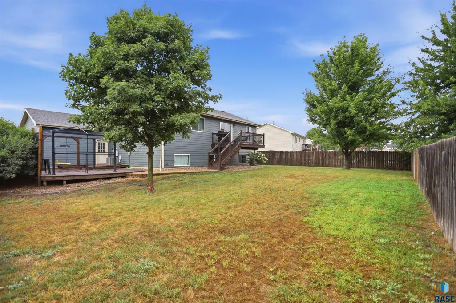
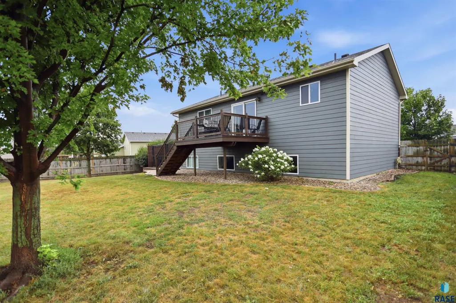
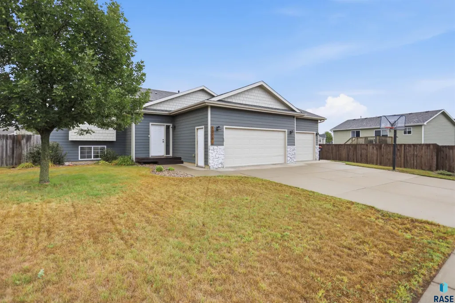
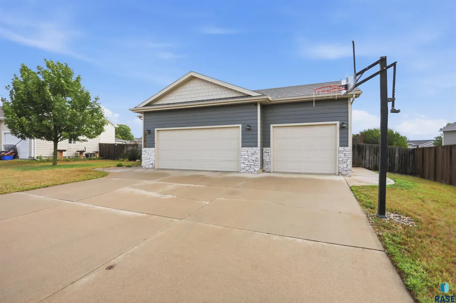
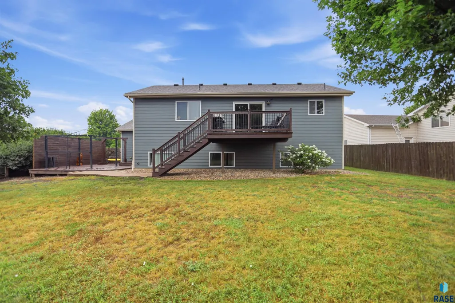
Welcome to 1316 W Creekside Drive in Brandon! This beautifully maintained 4-bedroom home offers a bright, open-concept layout designed for both everyday living and effortless entertaining. The main living area seamlessly connects the living room, kitchen, and dining space, while large windows flood the home with natural light and create a warm, inviting atmosphere. The main level features two comfortable bedrooms, including a spacious primary suite with a walk-in closet and convenient pass-through access to the full bathroom. The kitchen has been thoughtfully updated with a beautiful butcher block countertop island, adding warmth and character to the space. Additional updates include new siding and fresh exterior paint in 2022, along with updated paint in the living room. The finished lower level is an entertainer's dream, featuring two additional spacious bedrooms, a large family room with surround-sound speakers, and an impressive bar area. Whether you're hosting game day, having friends over, or enjoying a movie night with the family, this space offers plenty of room to gather and relax. Outside, you'll love the fully fenced, spacious backyard and multiple outdoor entertaining spaces. The freshly stained main deck and expansive side-yard deck provide plenty of room for grilling, entertaining, or simply enjoying summer evenings outdoors. The heated 3-stall garage offers exceptional space for vehicles, toys, hobbies, and storage—and makes those cold fall and winter mornings much more comfortable. Situated on the west side of Brandon, this home offers a fantastic combination of neighborhood living and convenience, with Sioux Falls just minutes away. Enjoy easy access to shopping, dining, entertainment, schools, and more. With four bedrooms, spacious living areas, fantastic entertaining spaces, a heated 3-stall garage, and a fully fenced backyard, 1316 W Creekside Drive is a home that truly has it all. Don't miss your opportunity to make it yours!
| Elementary School | Middle School | High School |
|---|---|---|
| Robert Bennis ES | Brandon Valley MS | Brandon Valley HS |
| Price History | |
|---|---|
| 9/21/2026 | Listed $365,000 |
General Features
| Sewer | Public Sewer |
|---|---|
| Heating | Natural Gas |
| Cooling | Central Air |
| Possession | Negotiable |
| Roof | Composition |
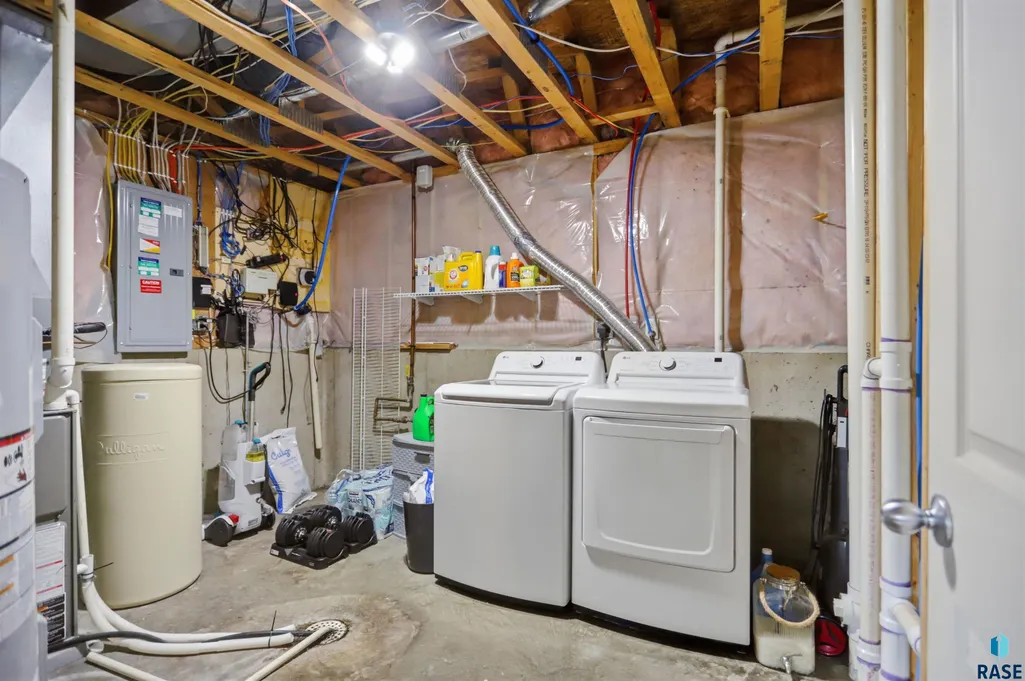
| Appliances | Electric Range,Microwave,Dishwasher,Refrigerator,Washer,Dryer |
| Garage Spaces | 3.0 |
| Patio/Porch Features | Deck,Porch |
| Architectural Style | Split Foyer |
| Construction Materials | Brick,Hard Board |
| Year Built | 2007 |
| Property Subtype | Single Family Residence |
| Parcel Number | 78743 |
| County | Minnehaha |
| Property Type | Residential |
| HOA | No |
| Subdivision Name | Eagle Creek Addn |
| Total Rooms | 11 |
| Full Baths | 2 |
| Status | Active |
| Directions | Holly Blvd & Sandstone Ave,S on Sandstone to Creekside,E on Creekside to home. |
| High School | Brandon Valley HS |
| City | Brandon |
| High School District | BrandonVal |
| Lot Size Square Feet | 9362.0 |
| Elementary School | Robert Bennis ES |
| Tax Annual Amount | 3736.48 |
| Middle/Junior High School | Brandon Valley MS |
| MLS Area Minor | SF-70 |
| Standard Status | Active |
| Middle/Junior School District | BrandonVal |
| Elementary School District | Brandon Valley 49-2 |
| Legal Description | LOT 11 BLOCK 2 EAGLE CREEK ADDN TO CITY OF BRANDON |
Interior Features
| Interior Amenities | Vaulted Ceiling(s),Sound System |
|---|---|
| Basement | Full |
| Flooring | Carpet,Tile,Wood |
| Above Grade Finished Area | 1136.0 |
| Total Bedrooms | 4 |
| Below Grade Finished Area | 827.0 |
| Main Level Bedrooms | 2 |
| LivingAreaSource | List Agent |
| Total Baths | 2 |
Exterior Features
| Fencing | Privacy |
|---|---|
| Parking Features | Concrete |
| Lot Features | City Lot |
| Water Source | Public |
| Foundation Details | Poured |
| Lot Dimensions | 76x120 |
| Lot Size Acres | 0.2149 |
| Road Surface Type | Curb and Gutter |
Amenities
- Foreclosure
- Views
- Short Sale
- New Construction
- Adult 55+
- Lease To Own
- No HOA Fees
- Furnished
- Primary On Main
- Air Conditioning
- Seller Finance
- Green
- Fixer Upper
- Horse
- Golf
- Fireplace
- Deck
- Garage
- Basement
- Pool
Property vs Single Family Average in 57005
Price
Taxes
Year Built
 The data relating to real estate for sale on this web site comes in part from the
Internet Data Exchange Program of the REALTOR® Association of the Sioux Empire, Inc.,
Multiple Listing Service. Real estate listings held by brokerage firms other than Tiefenthaler Homes are marked with the Internet Data Exchange logo or the Internet Data
Exchange thumbnail logo (a little black house) and detailed information about them includes
the name of the listing brokers.
The broker(s) providing
The data relating to real estate for sale on this web site comes in part from the
Internet Data Exchange Program of the REALTOR® Association of the Sioux Empire, Inc.,
Multiple Listing Service. Real estate listings held by brokerage firms other than Tiefenthaler Homes are marked with the Internet Data Exchange logo or the Internet Data
Exchange thumbnail logo (a little black house) and detailed information about them includes
the name of the listing brokers.
The broker(s) providing
